

Extension
Featured
Leigh
Double-storey rear extension
A full double-storey rear extension adding a new kitchen-diner on the ground floor and a master bedroom with en-suite above. Completed in 14 weeks.
Our Work
A selection of completed work across Leigh, Wigan and the surrounding area. Every project is different — the standard never is.
Showing 46 projects
A full double-storey rear extension adding a new kitchen-diner on the ground floor and a master bedroom with en-suite above. Completed in 14 weeks.

Open-plan kitchen-diner extension with bifold doors opening onto the garden. Structural steelwork, underfloor heating and full plastering included.

Complete strip-out and rebuild of a 1930s semi-detached property. New roof, rewire, replumb, re-plastered throughout and fully redecorated.

Back-to-brick renovation of a Victorian mid-terrace. Original brickwork repointed, new lintels, damp-proof course and full internal renovation.

Full smart home installation across a newly extended property — lighting, heating, security cameras, doorbell and multi-room audio all integrated into a single app.

Full en-suite renovation with freestanding bath, walk-in shower, underfloor heating and full-height marble-effect tiling. Completed in 10 days.

Complete bathroom refit including new suite, large-format floor tiles, heated towel rail and recessed LED lighting.

Full kitchen renovation with bespoke shaker-style cabinetry, quartz worktops, integrated appliances and a central island. Structural wall removed to open the space.

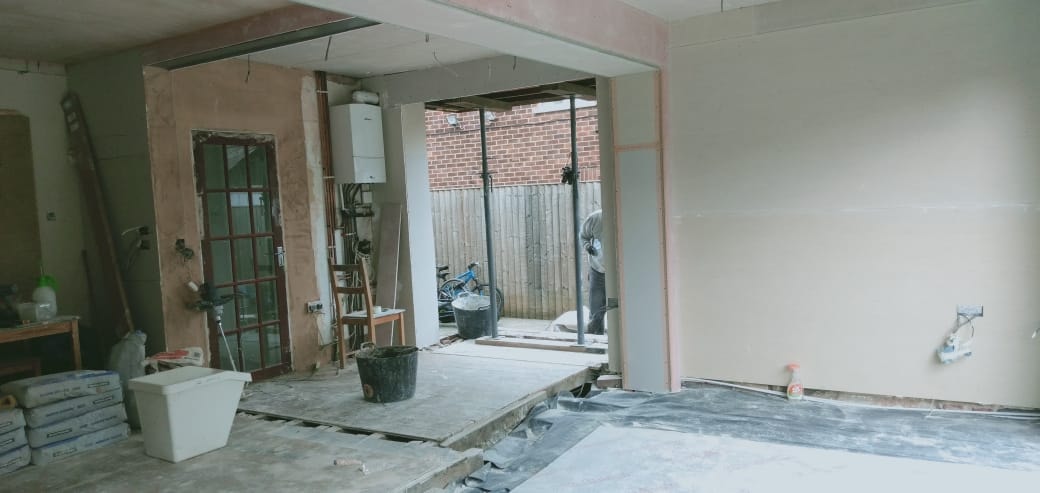
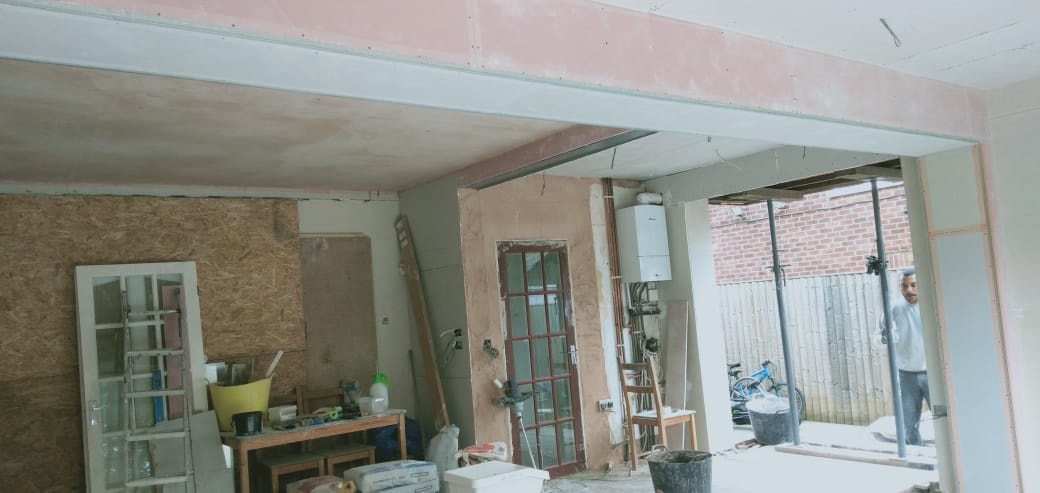
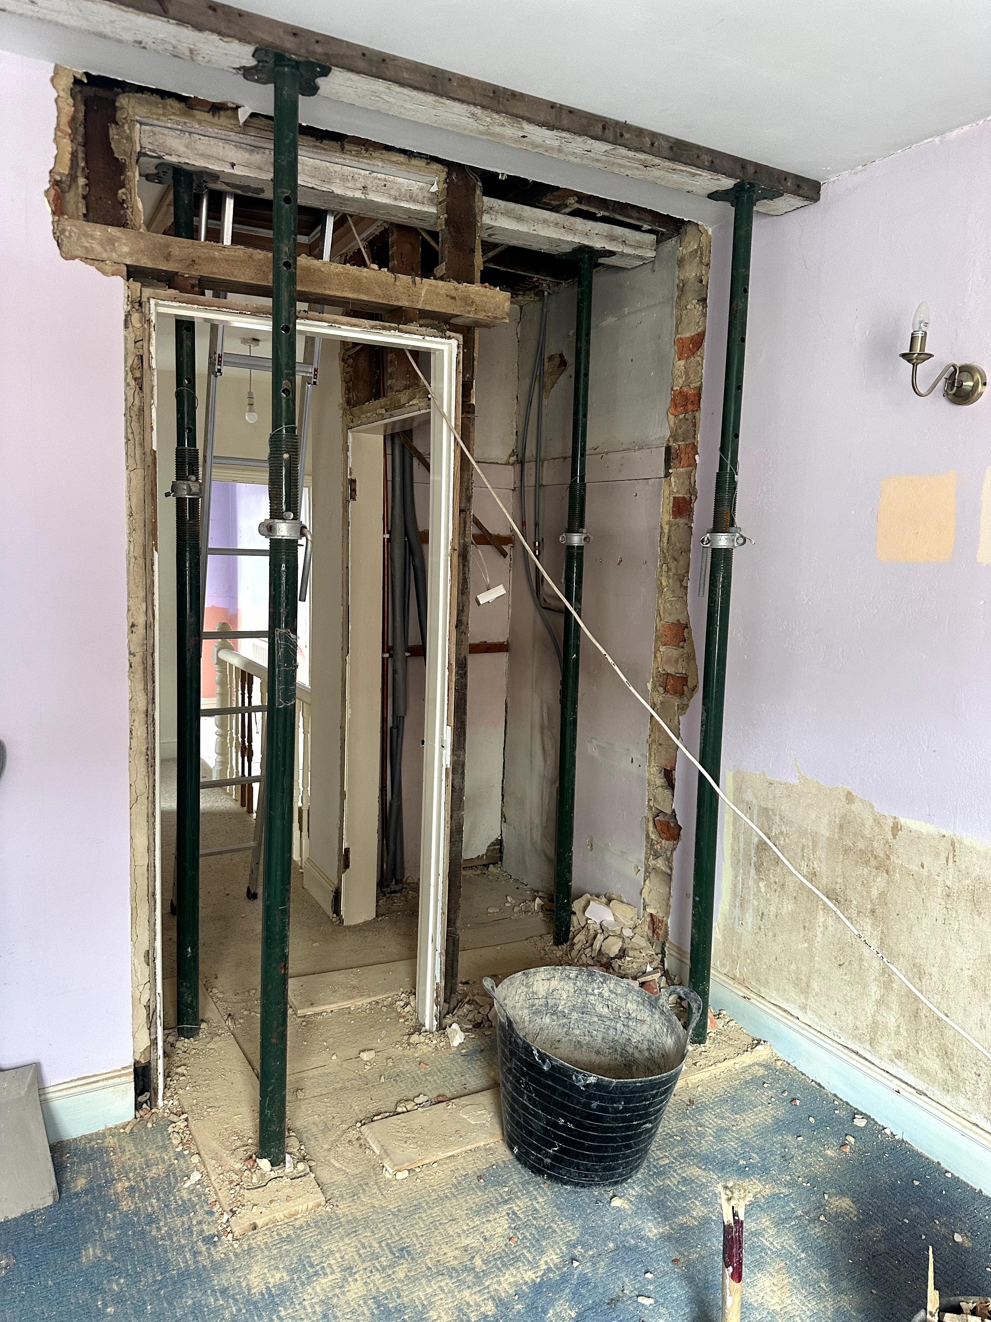
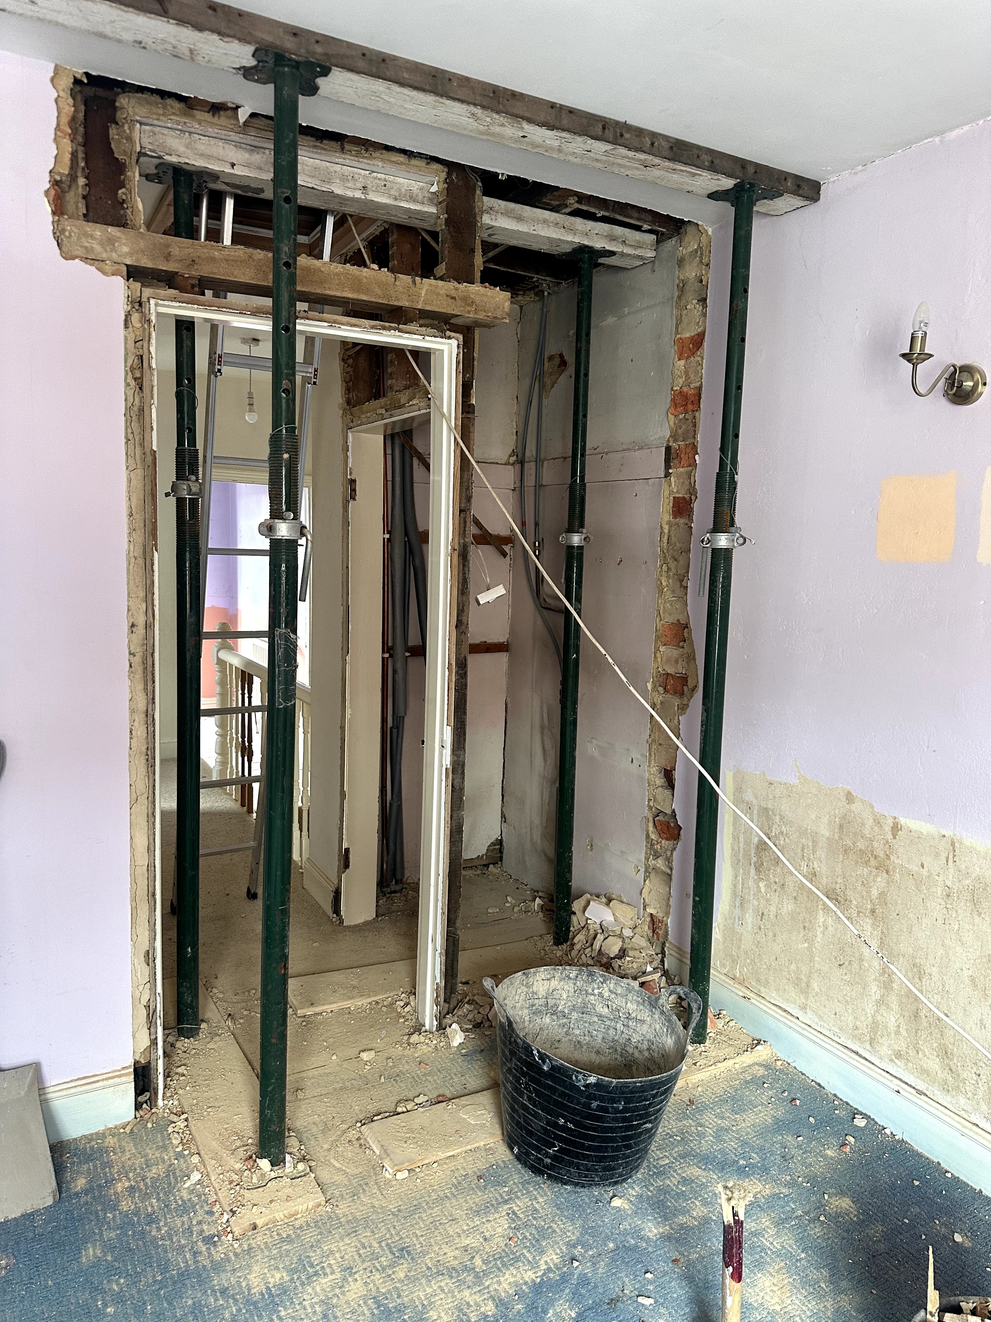
Knocked through kitchen and dining room with RSJ installation, new fitted kitchen, tiled floor and bi-fold doors to the garden.
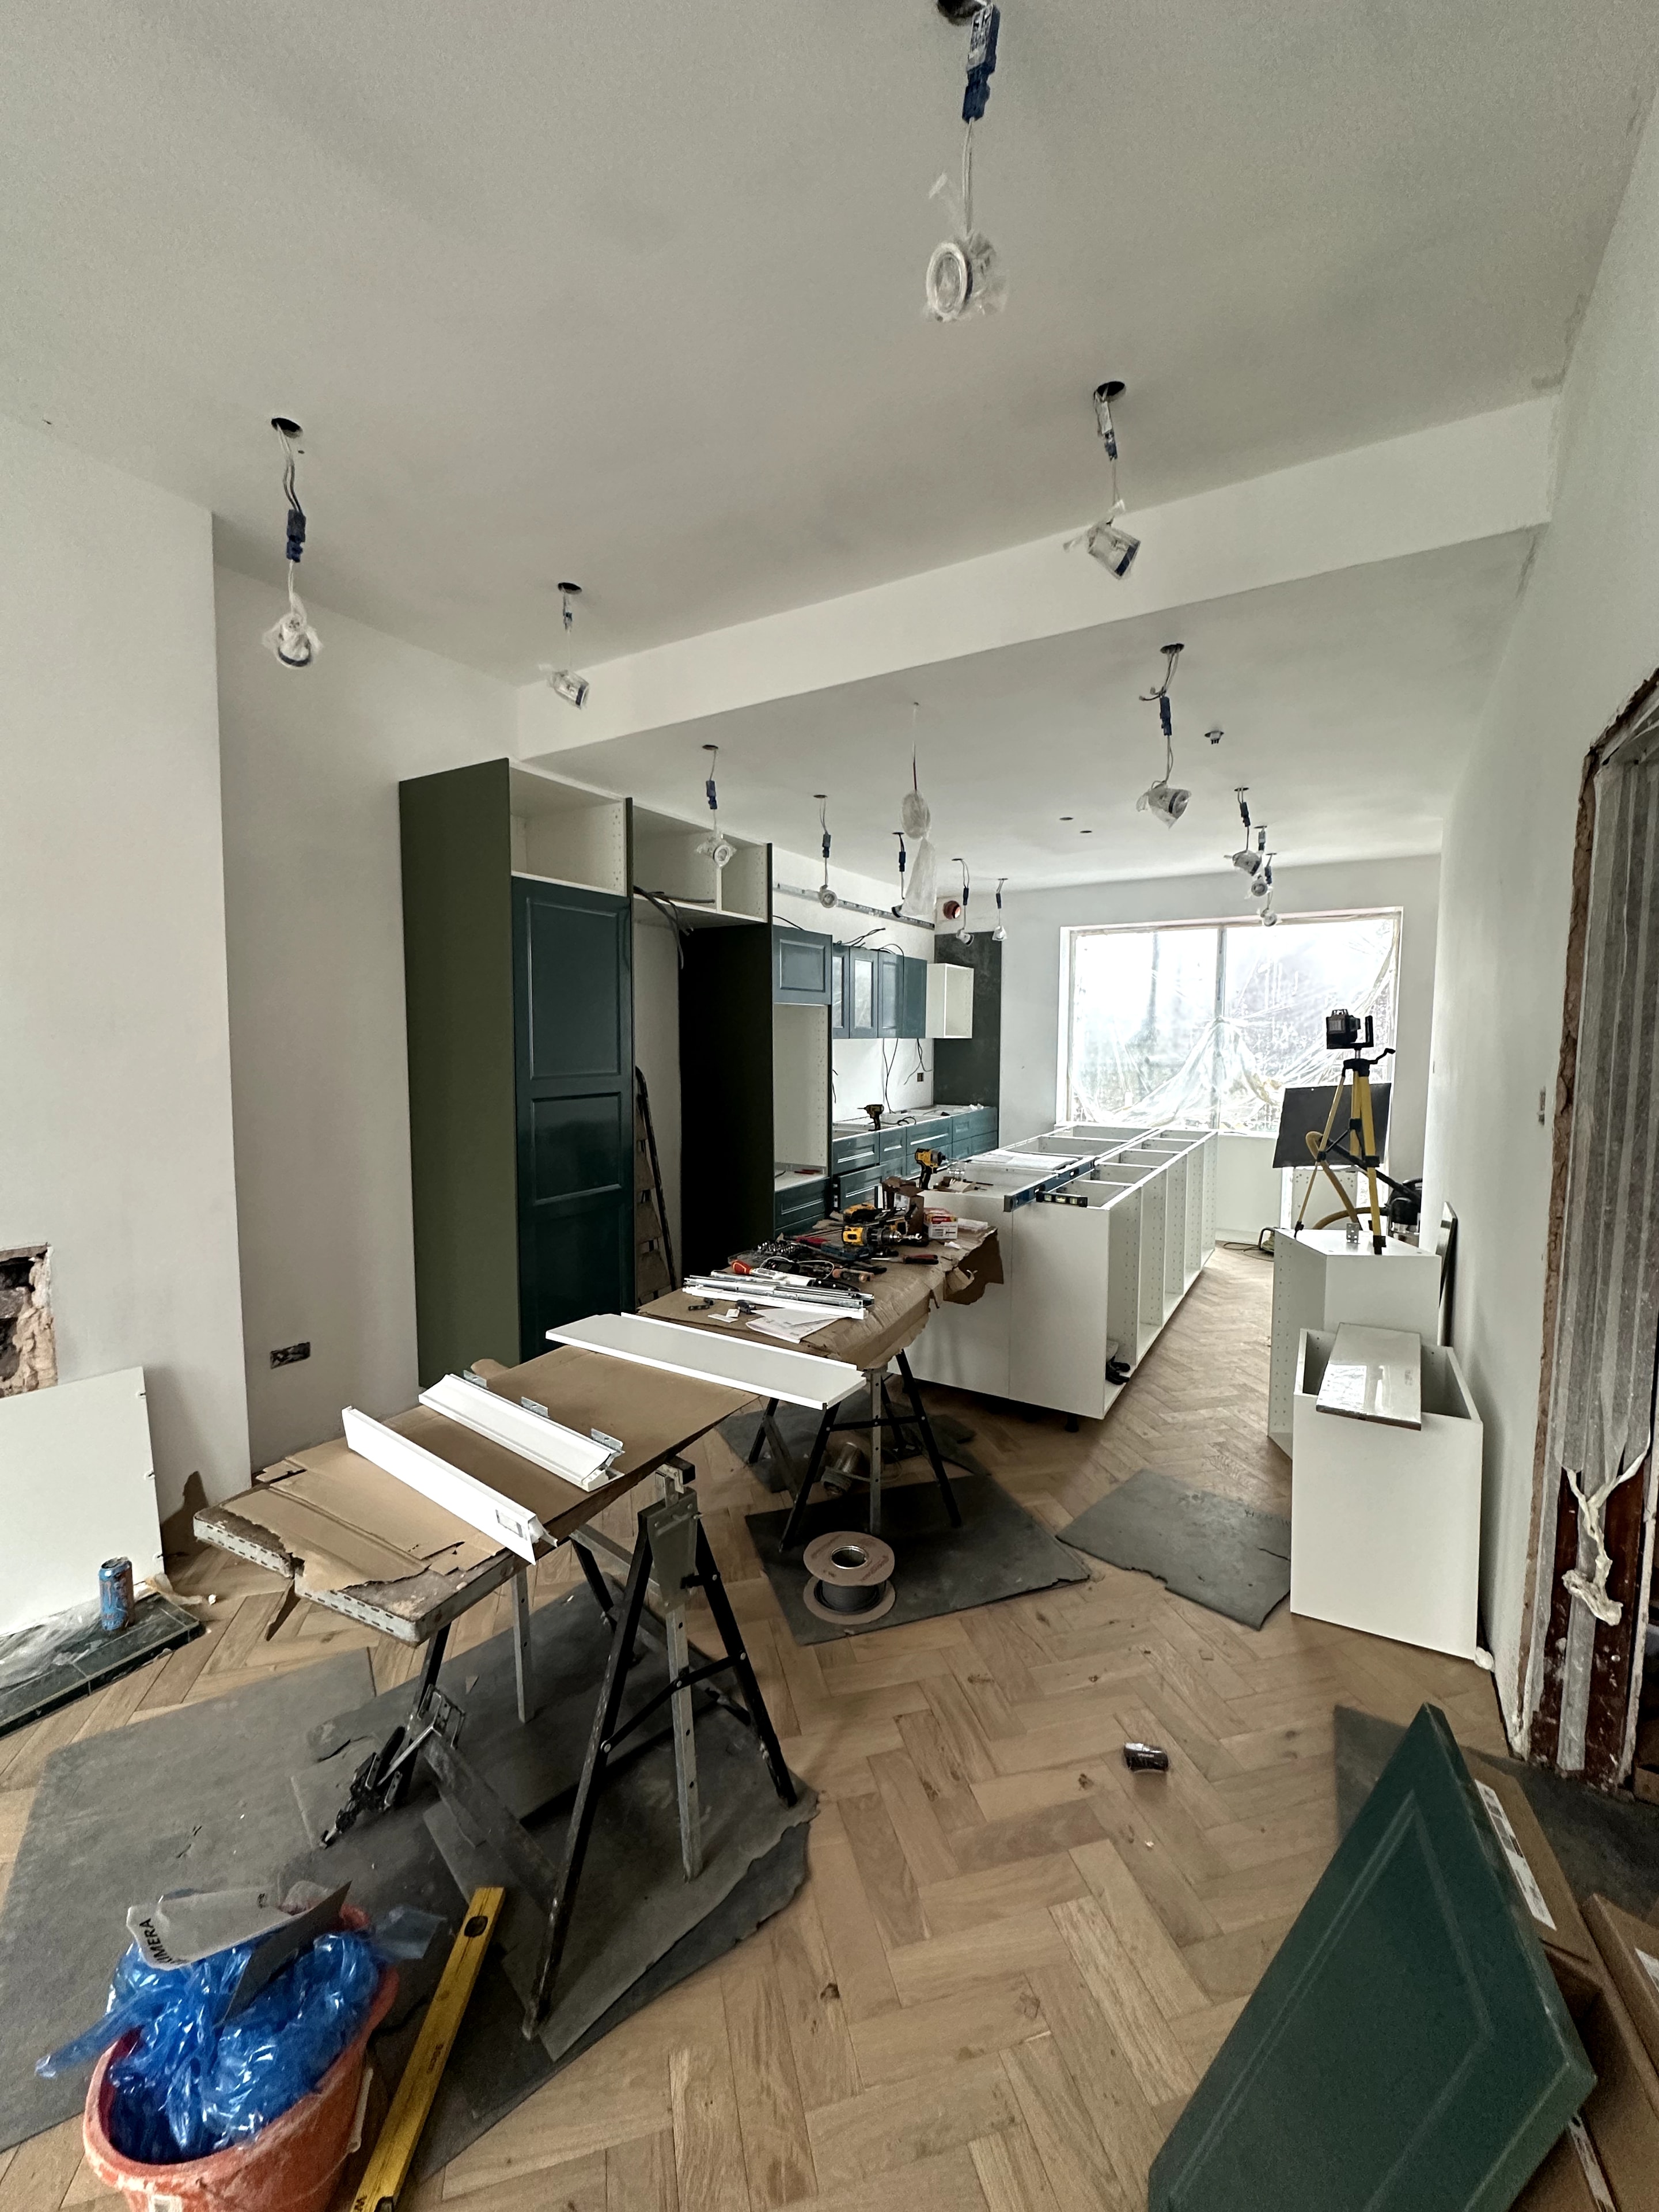
Bespoke floor-to-ceiling built-in wardrobes with period-appropriate cornicing and original hardwood floors preserved throughout.
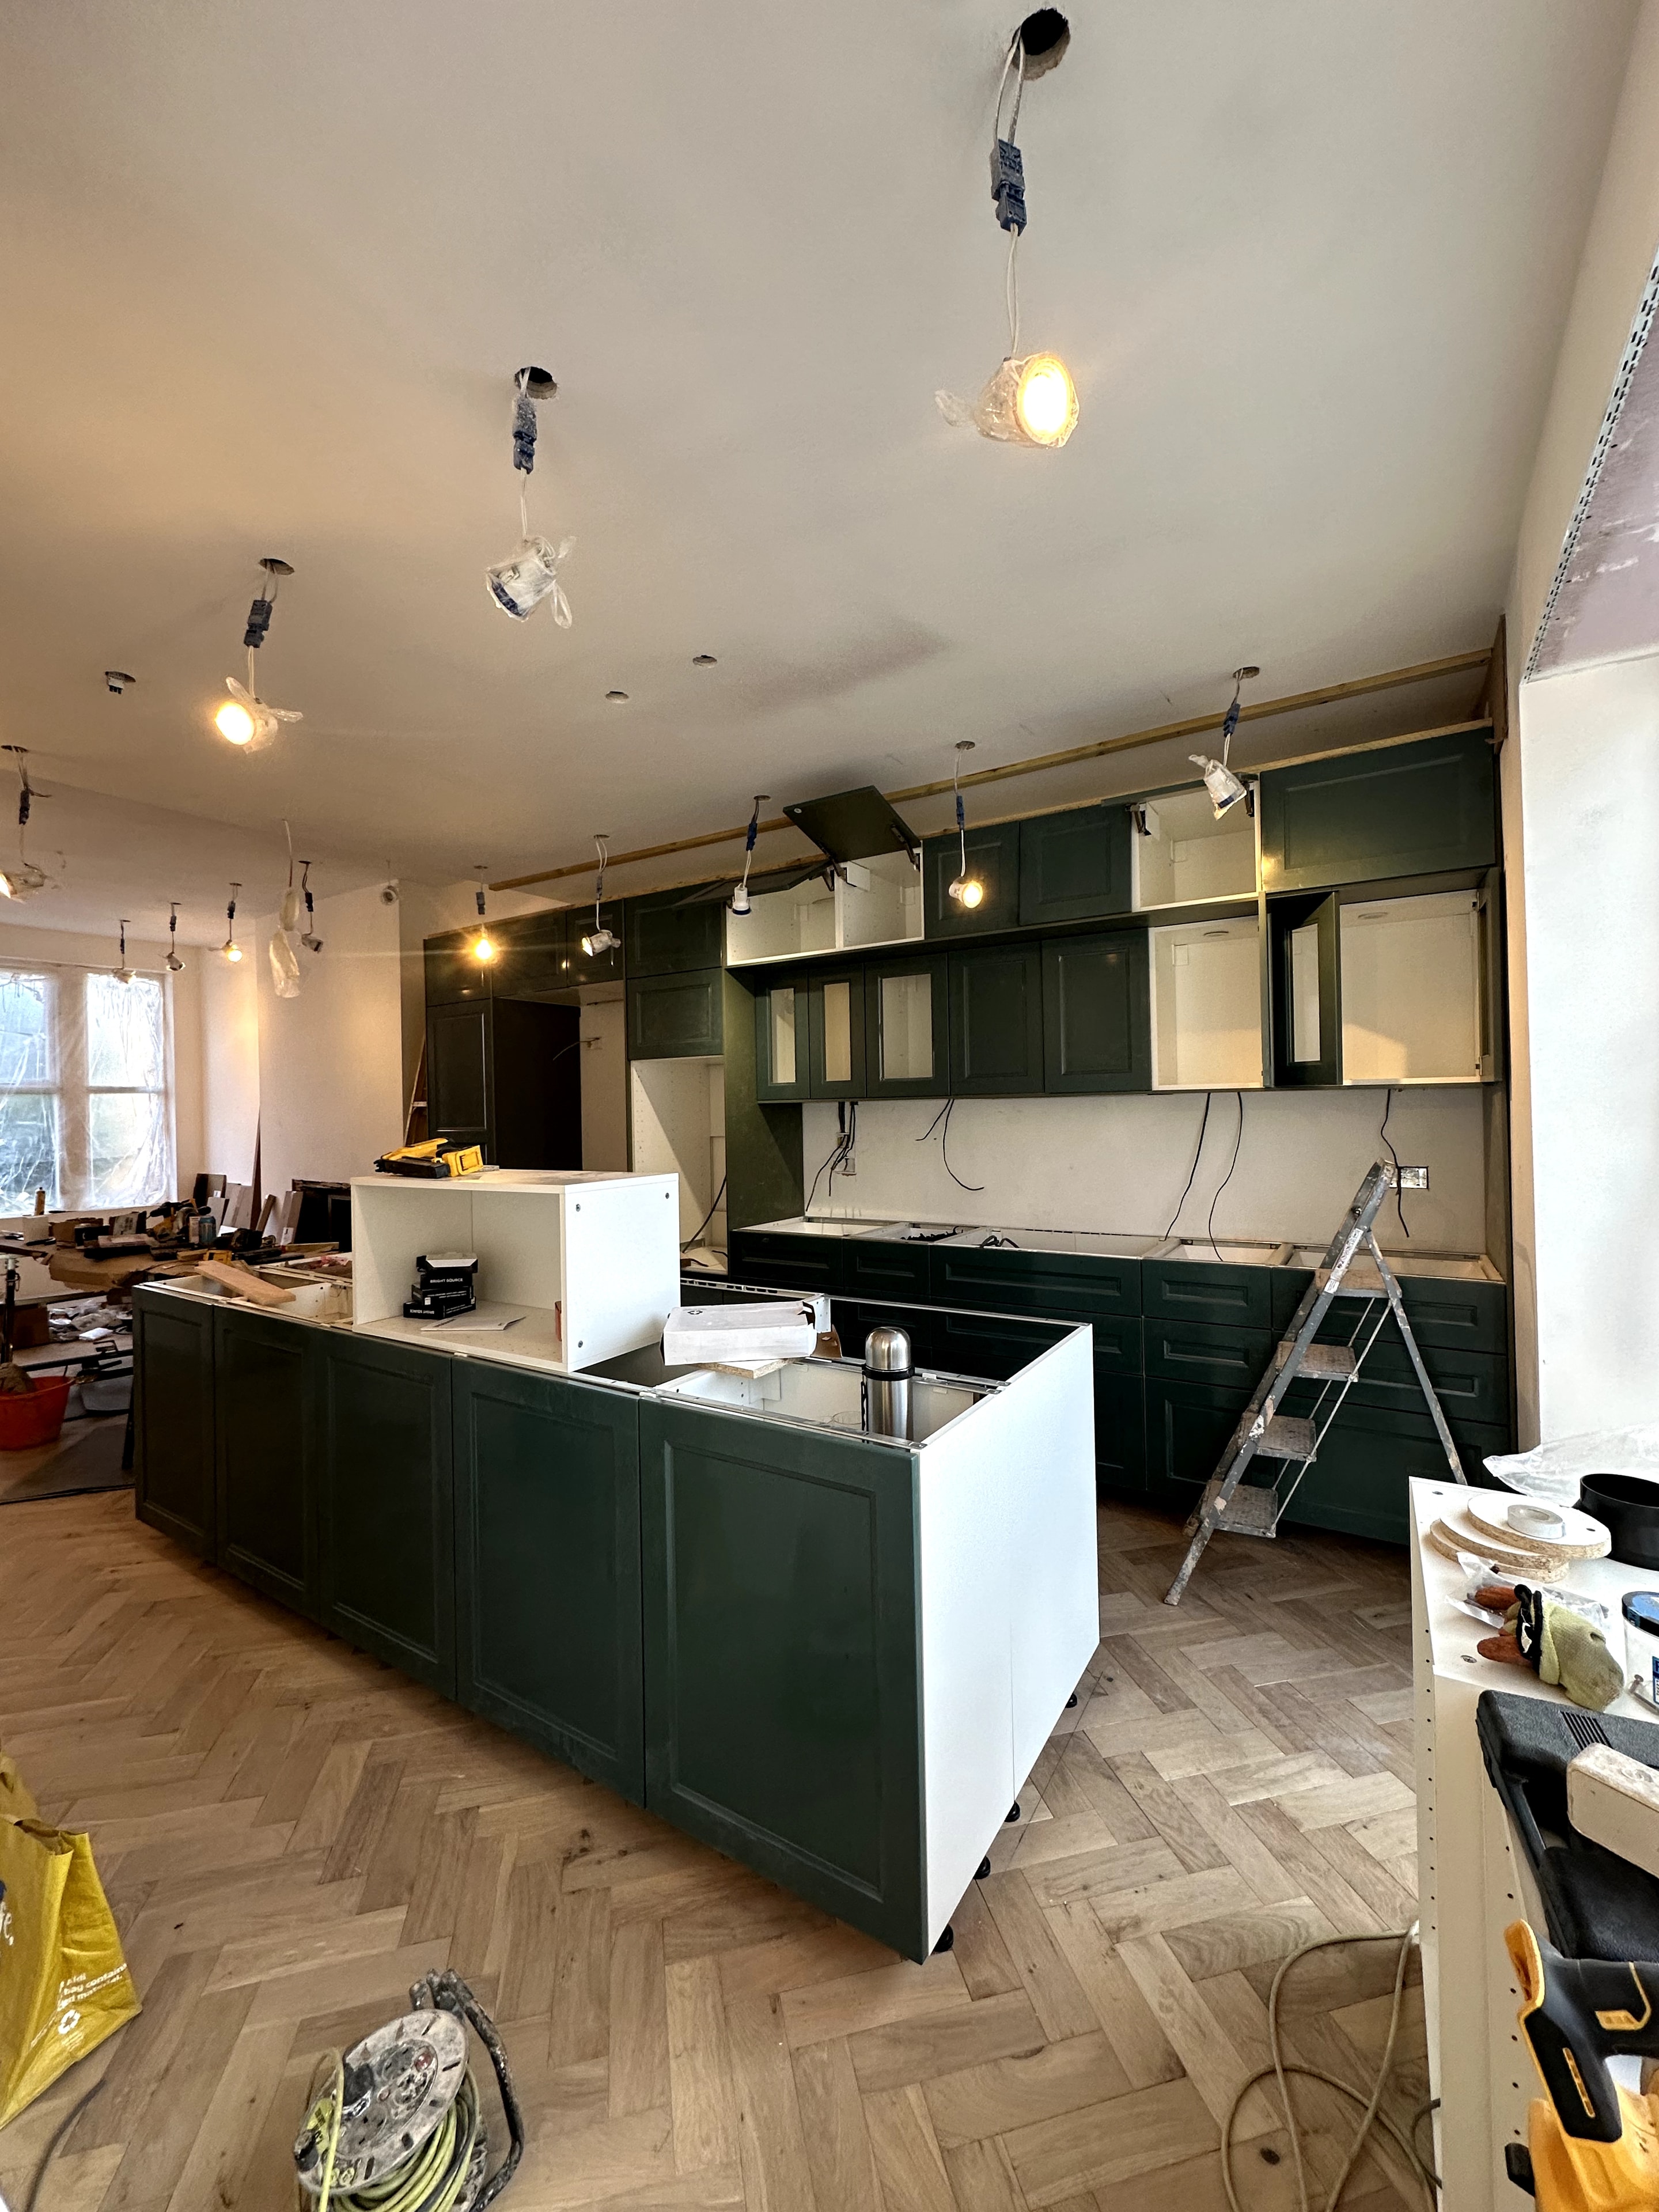
Full bathroom renovation with large-format floor tiles and handmade zellige-style wall tiles, precision-levelled throughout.
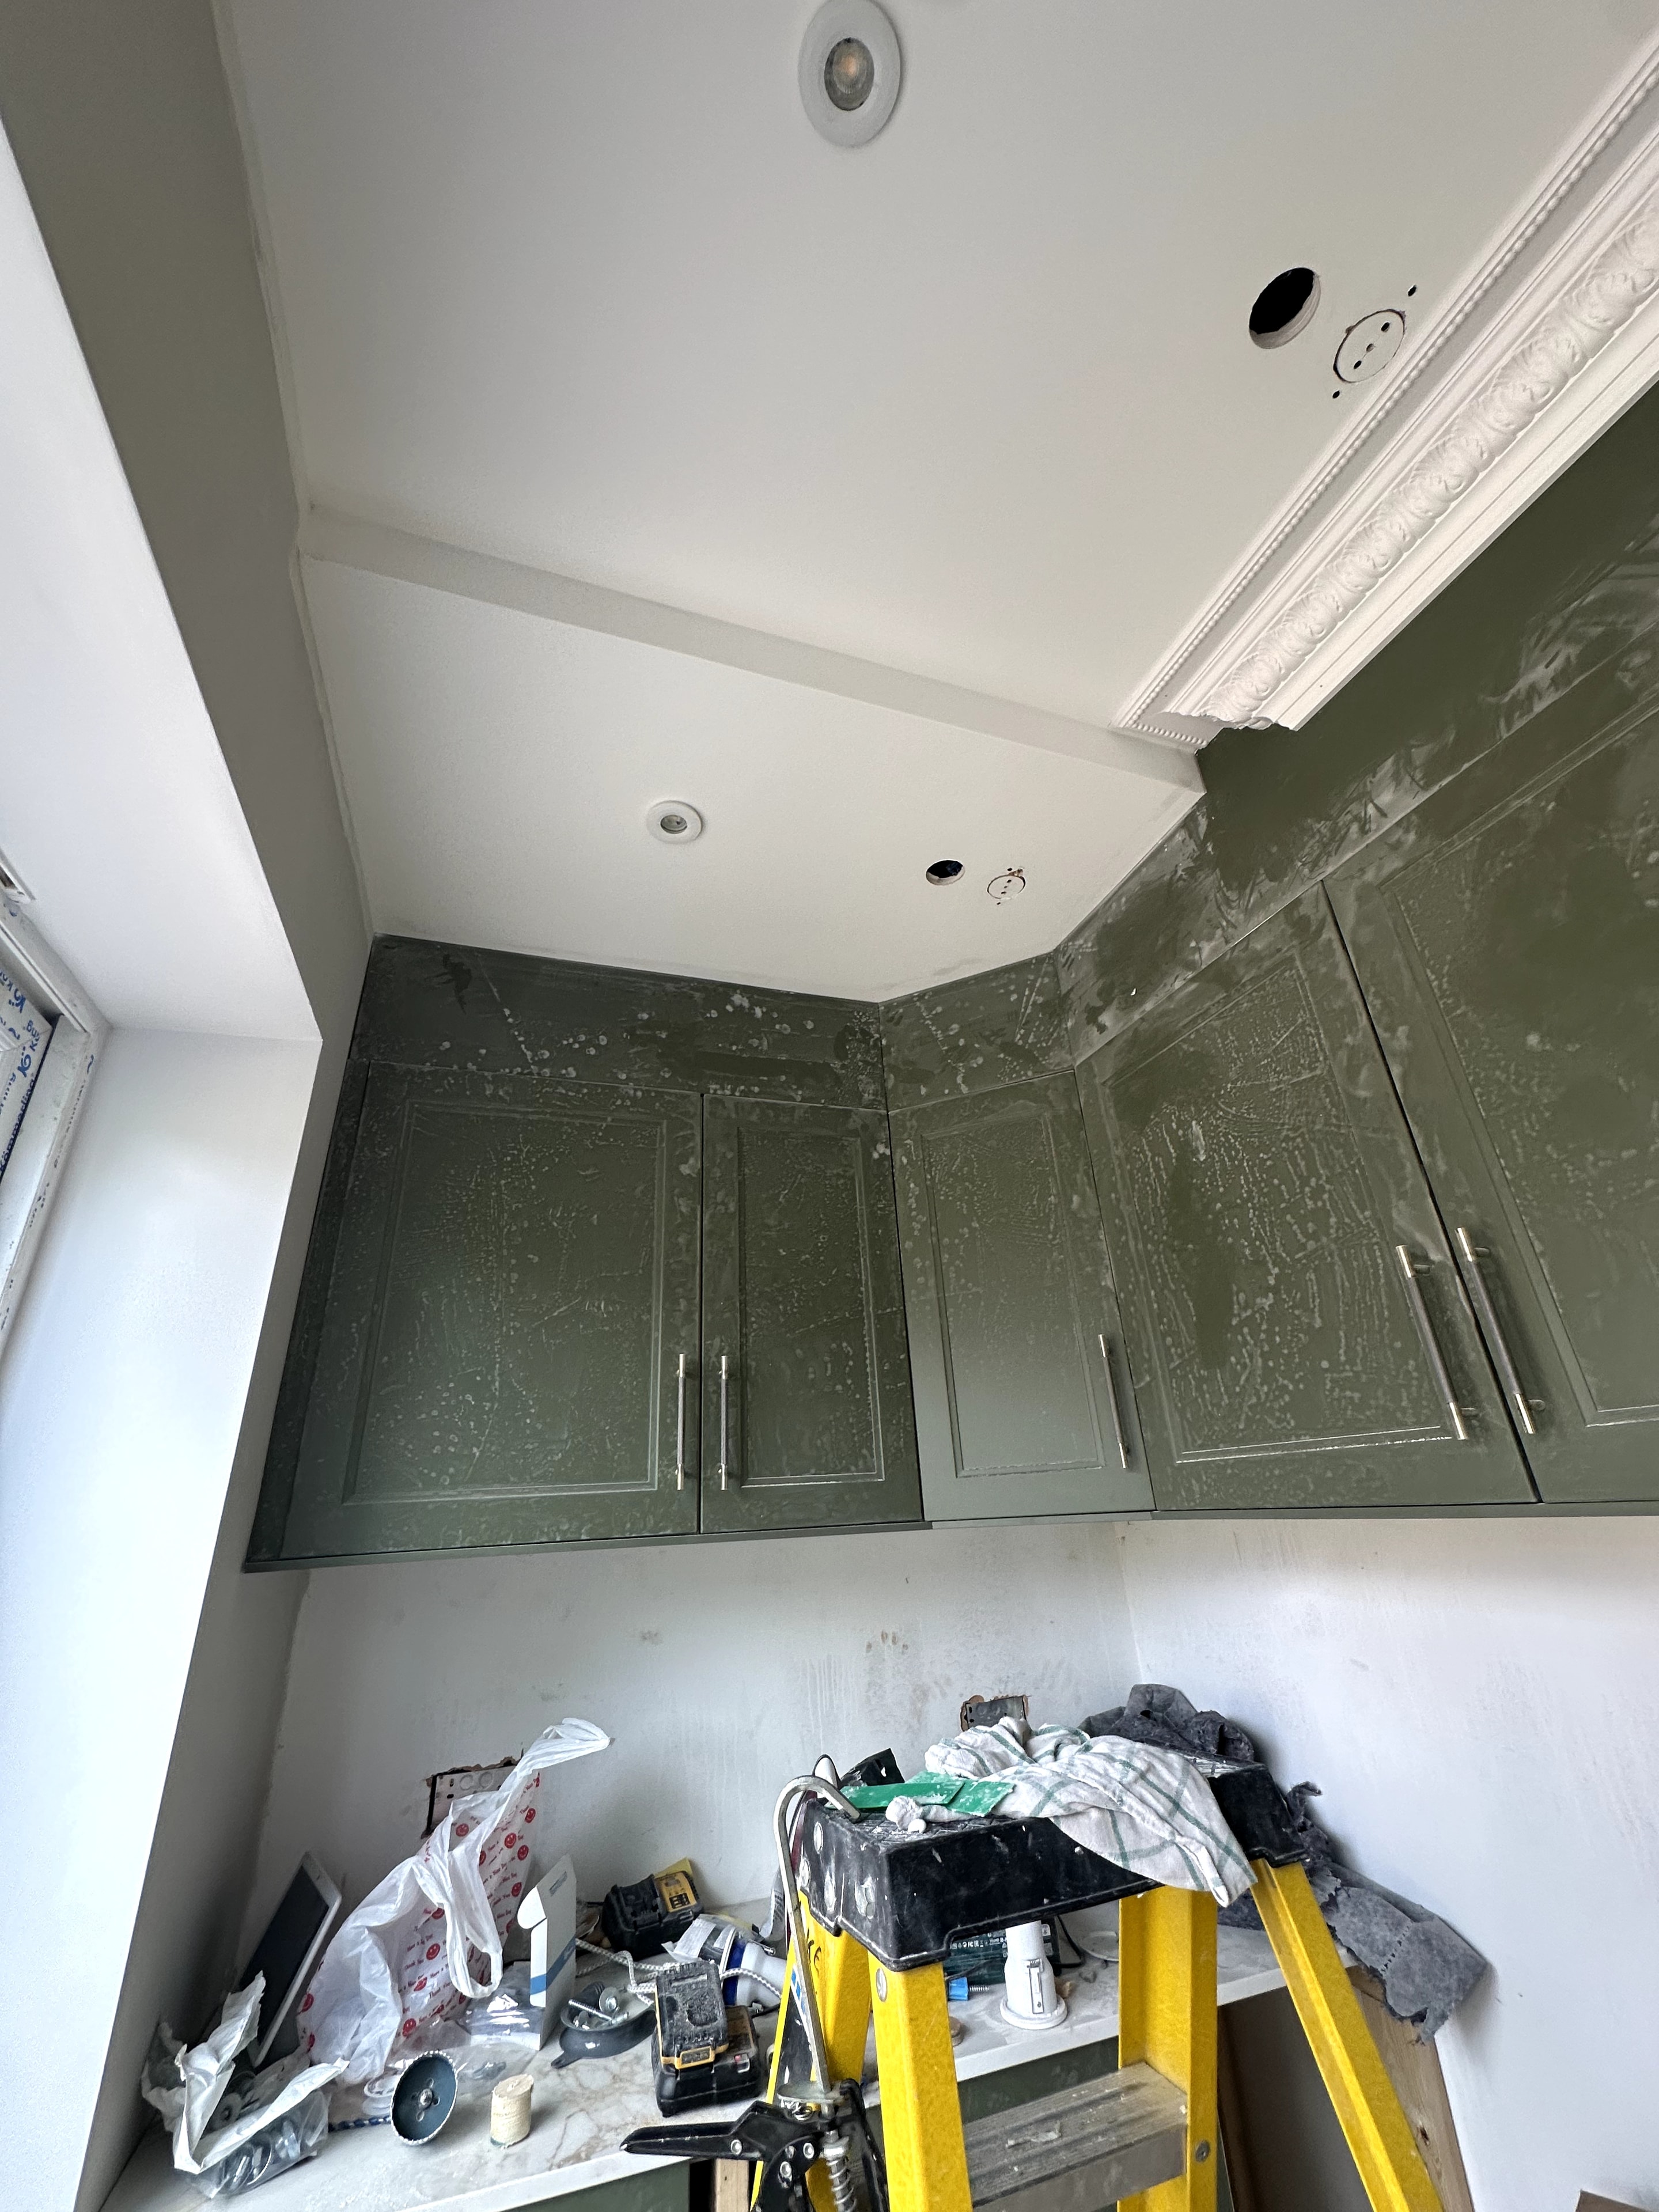
Wet room shower installation with arched alcove detail, large-format stone tiles and underfloor heating.
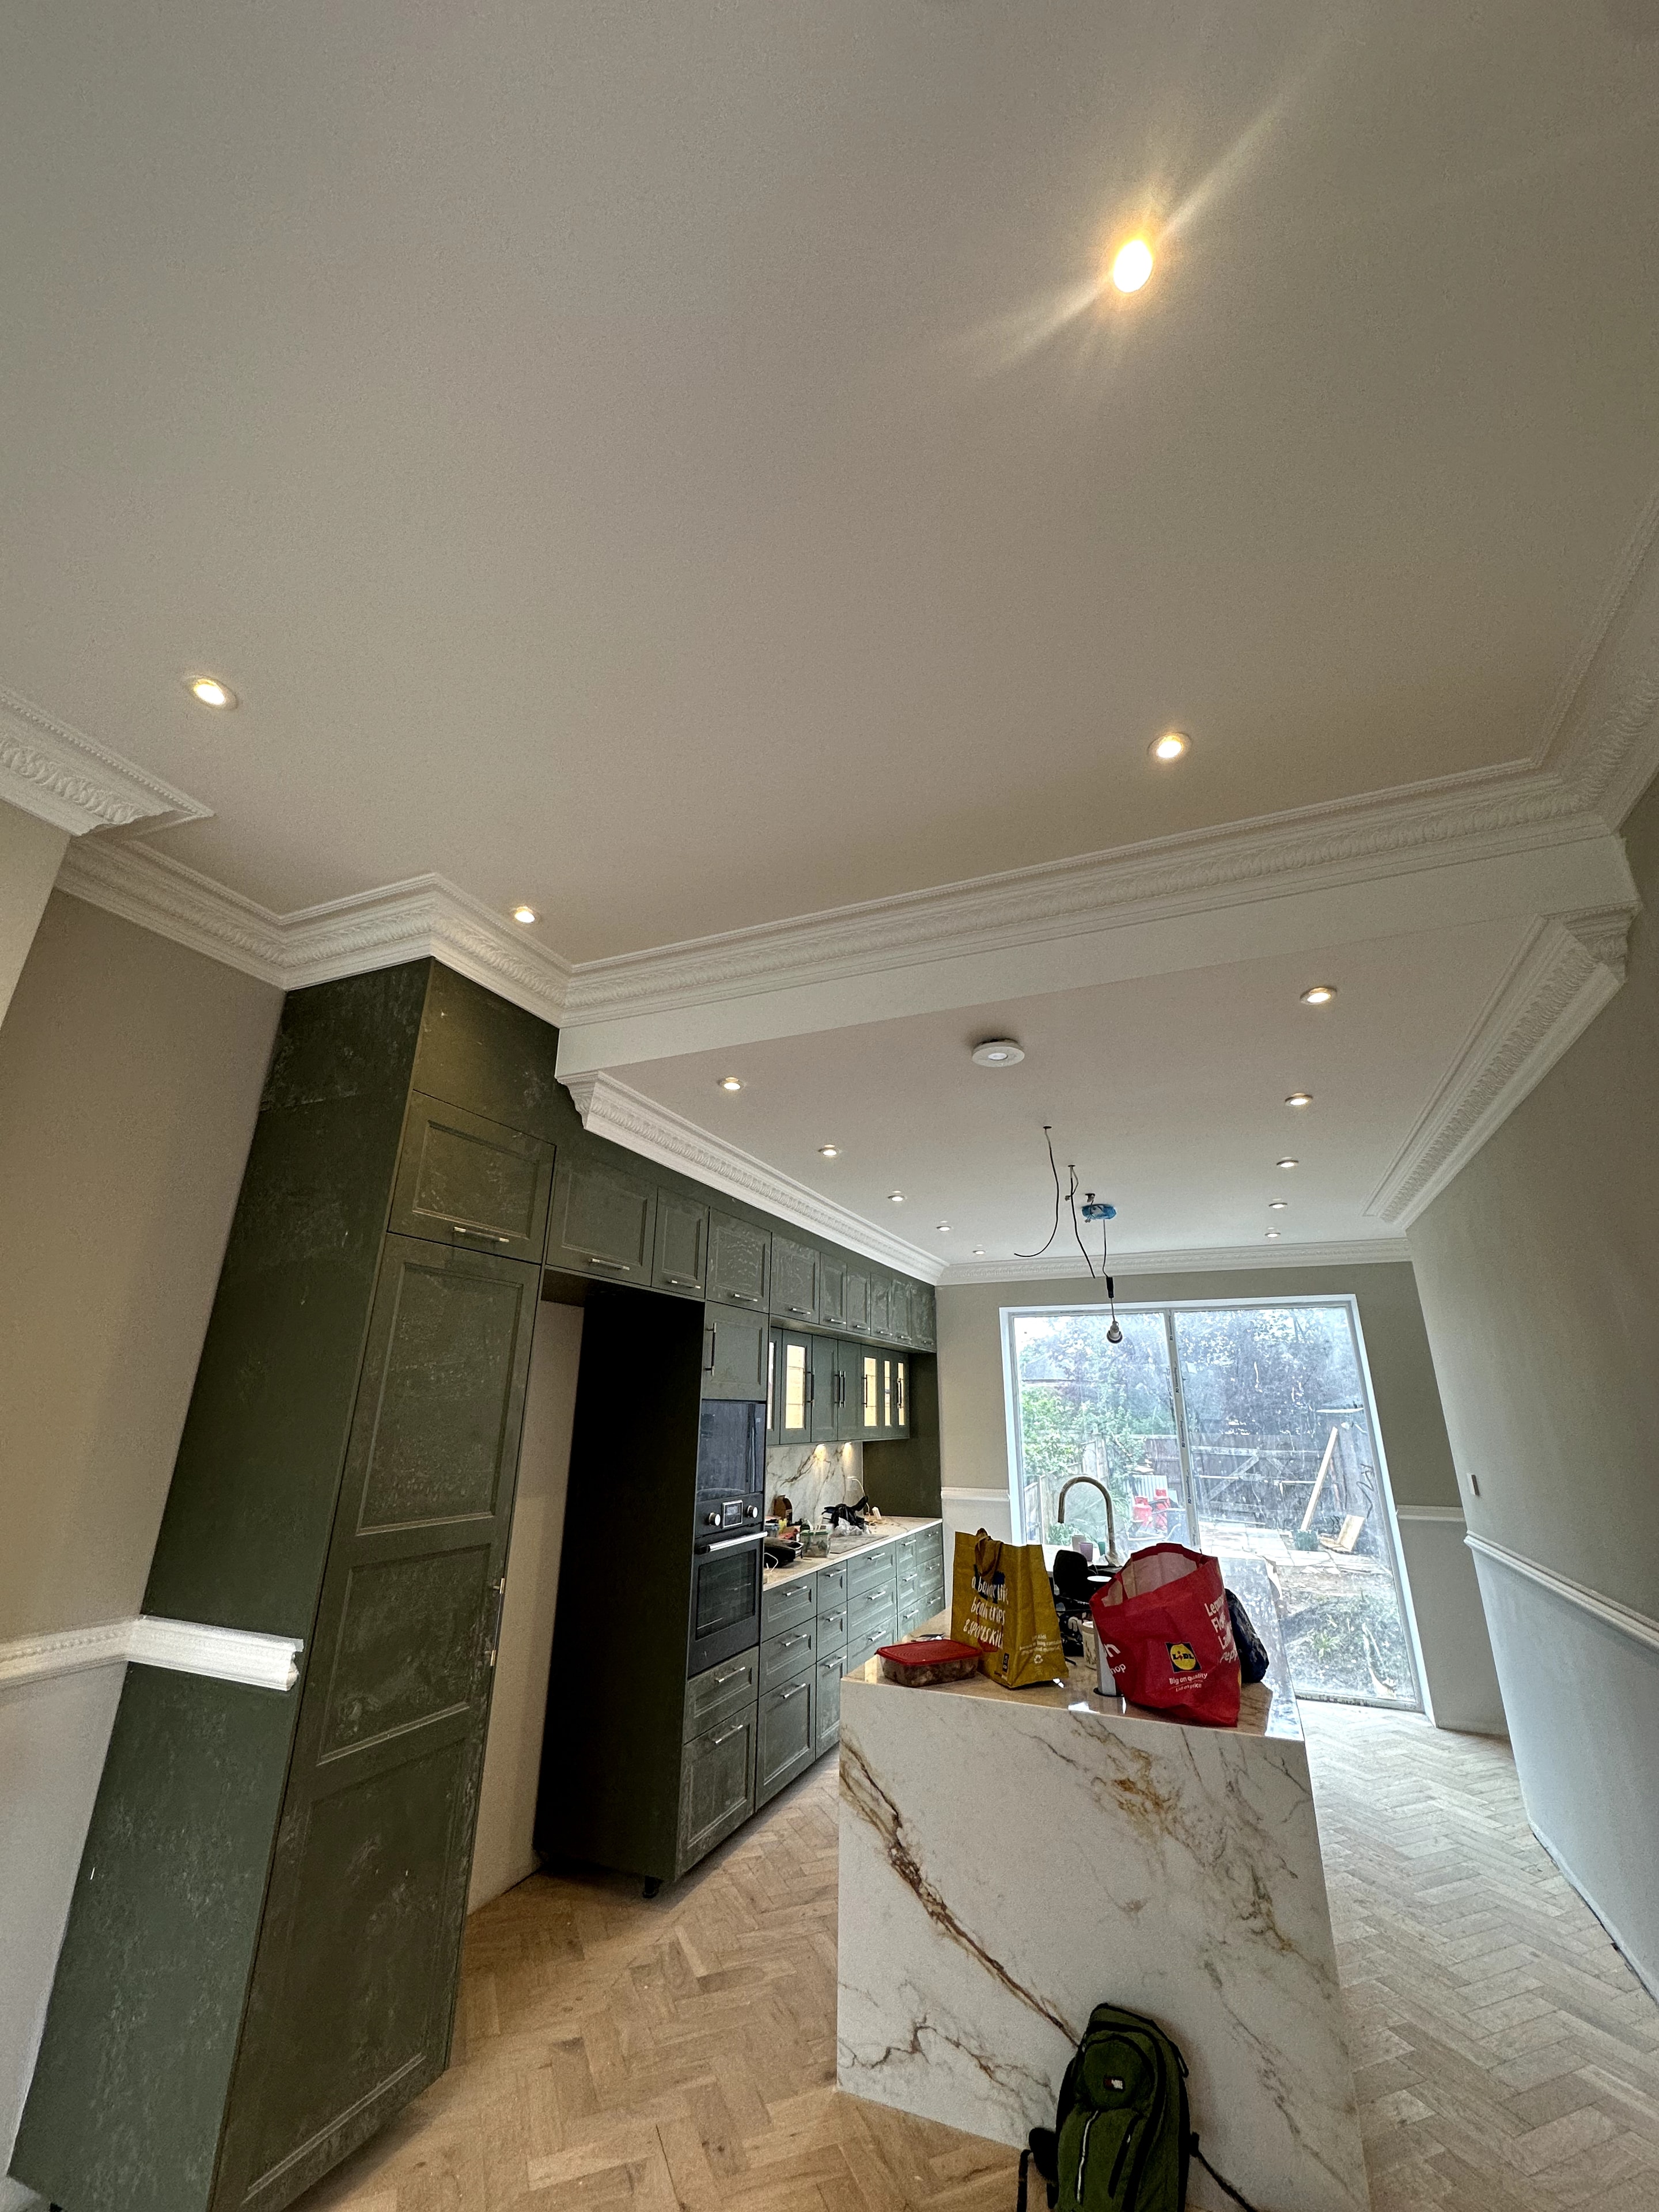
Full kitchen renovation featuring dark green shaker cabinetry, marble waterfall island, herringbone parquet flooring and restored period cornicing.
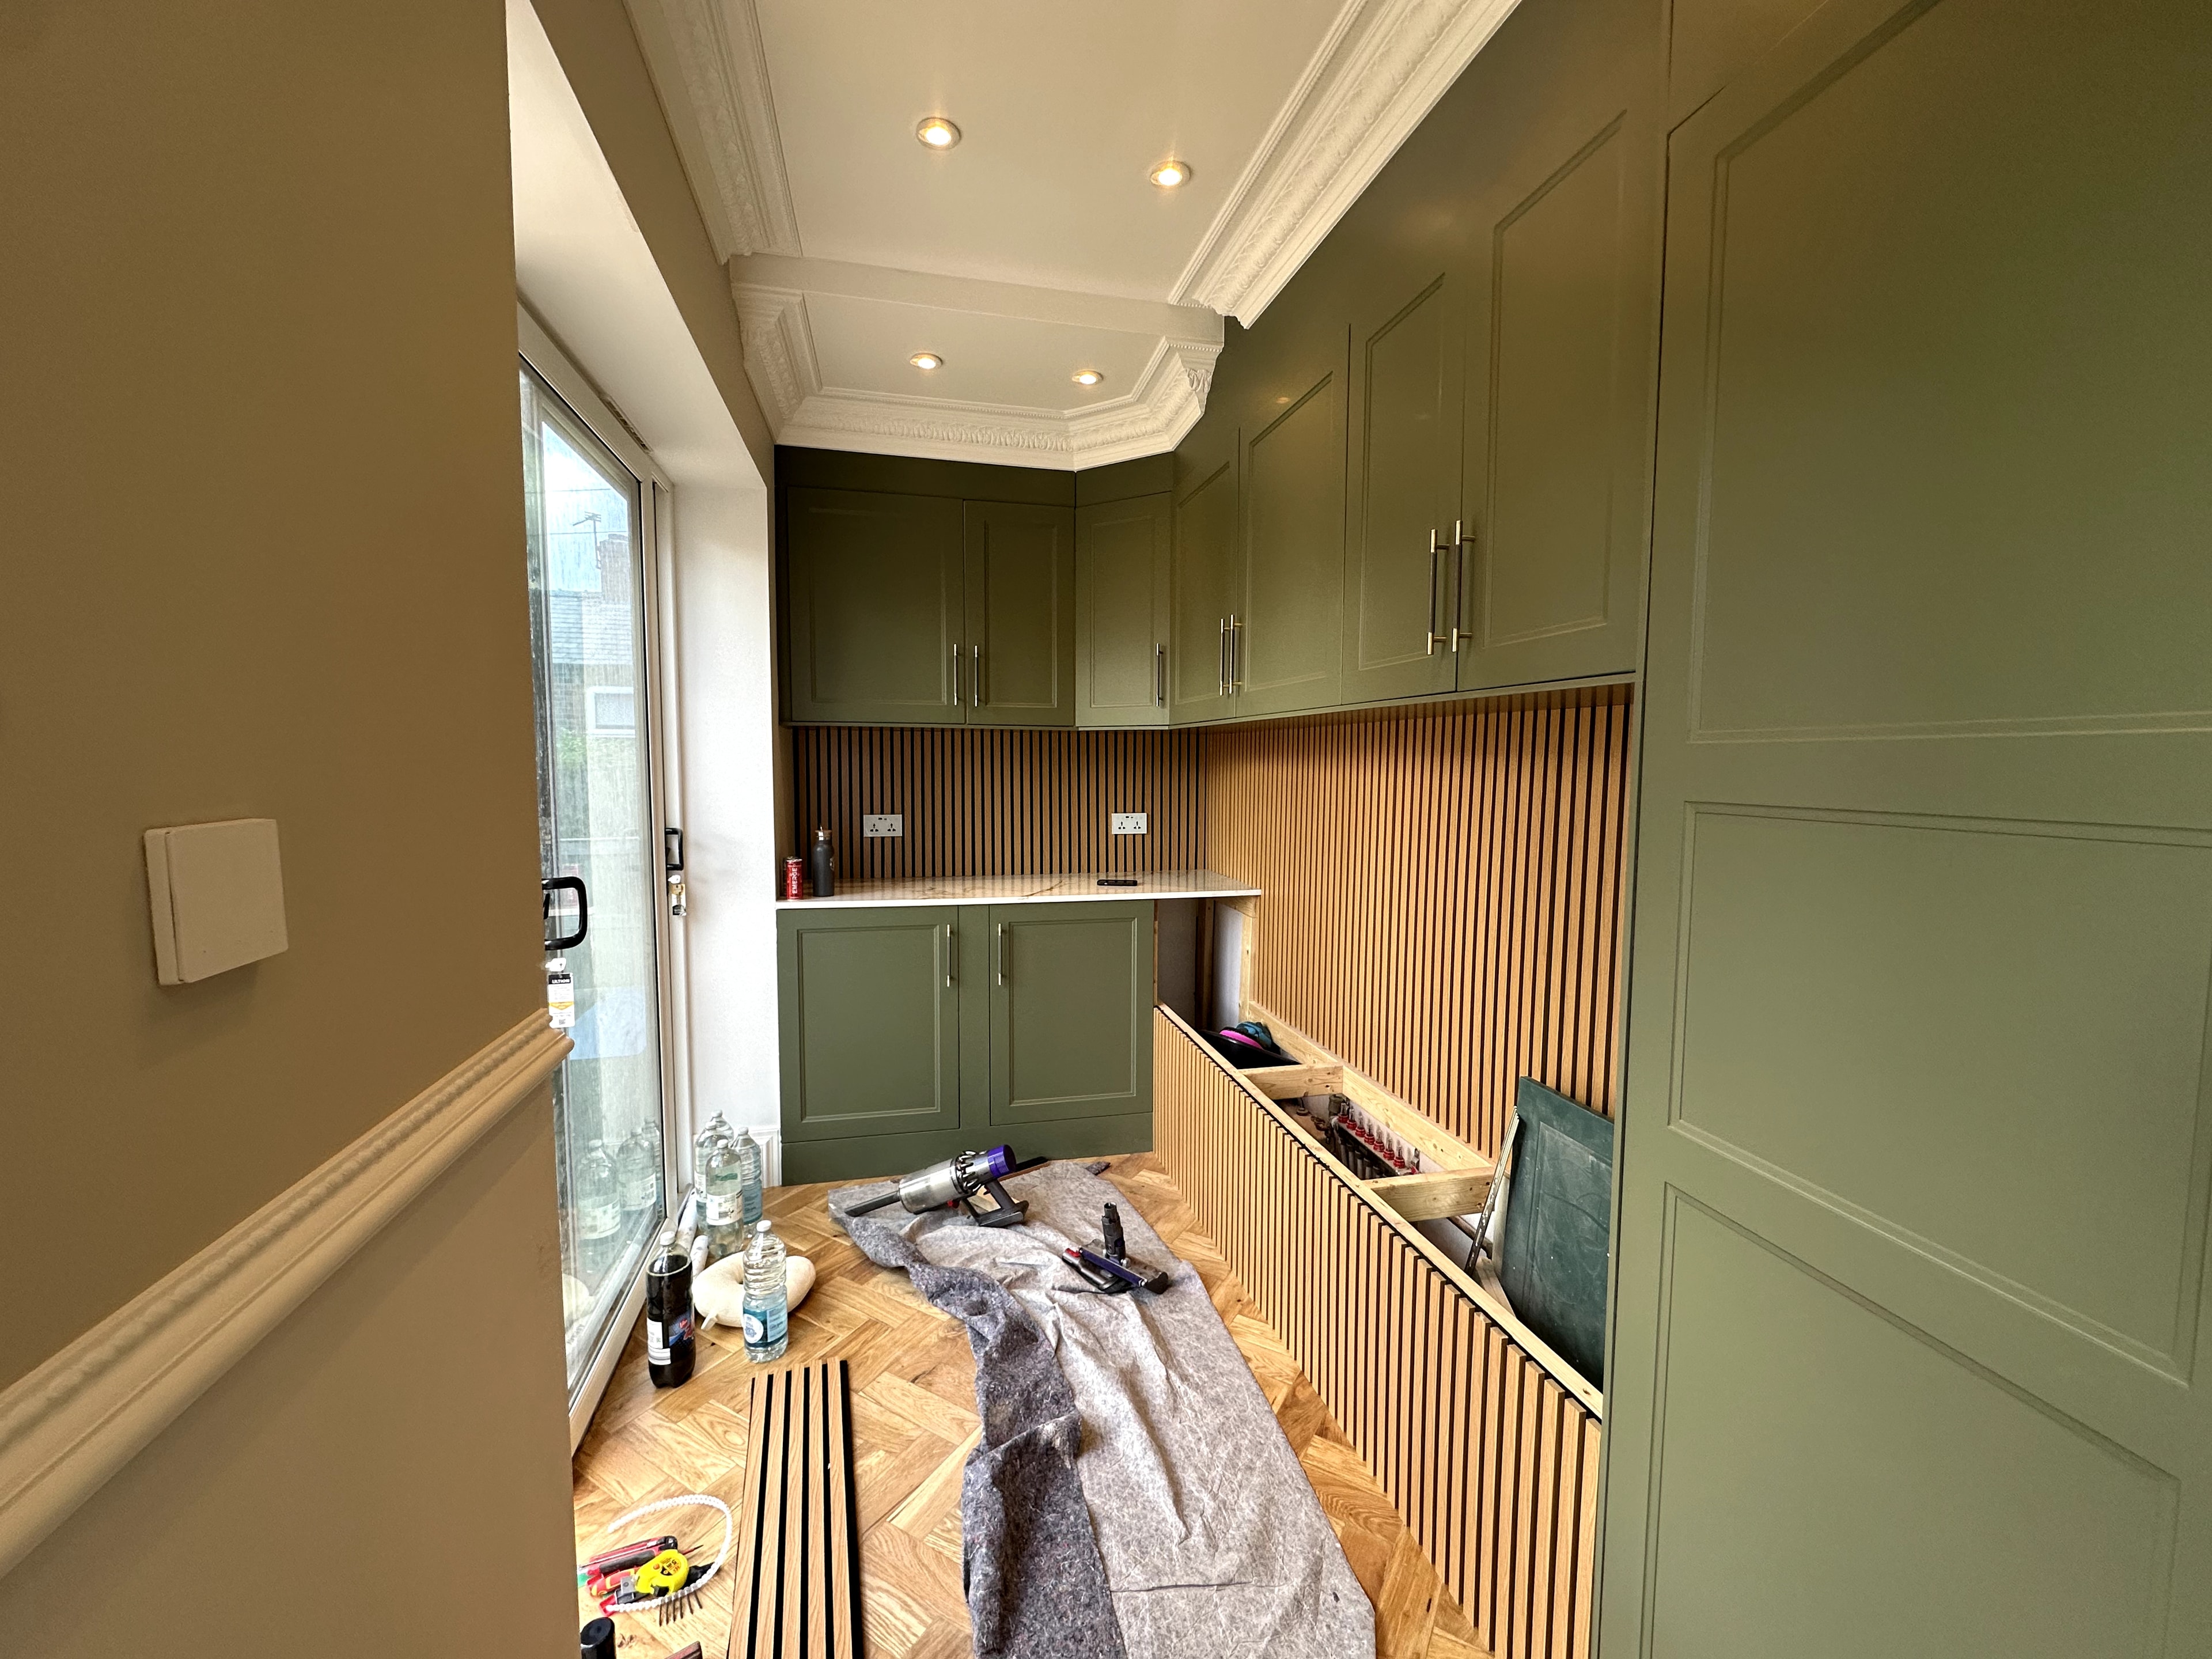
Bespoke utility room with sage green shaker cabinetry, oak slat panelling, herringbone parquet flooring and period cornicing throughout.
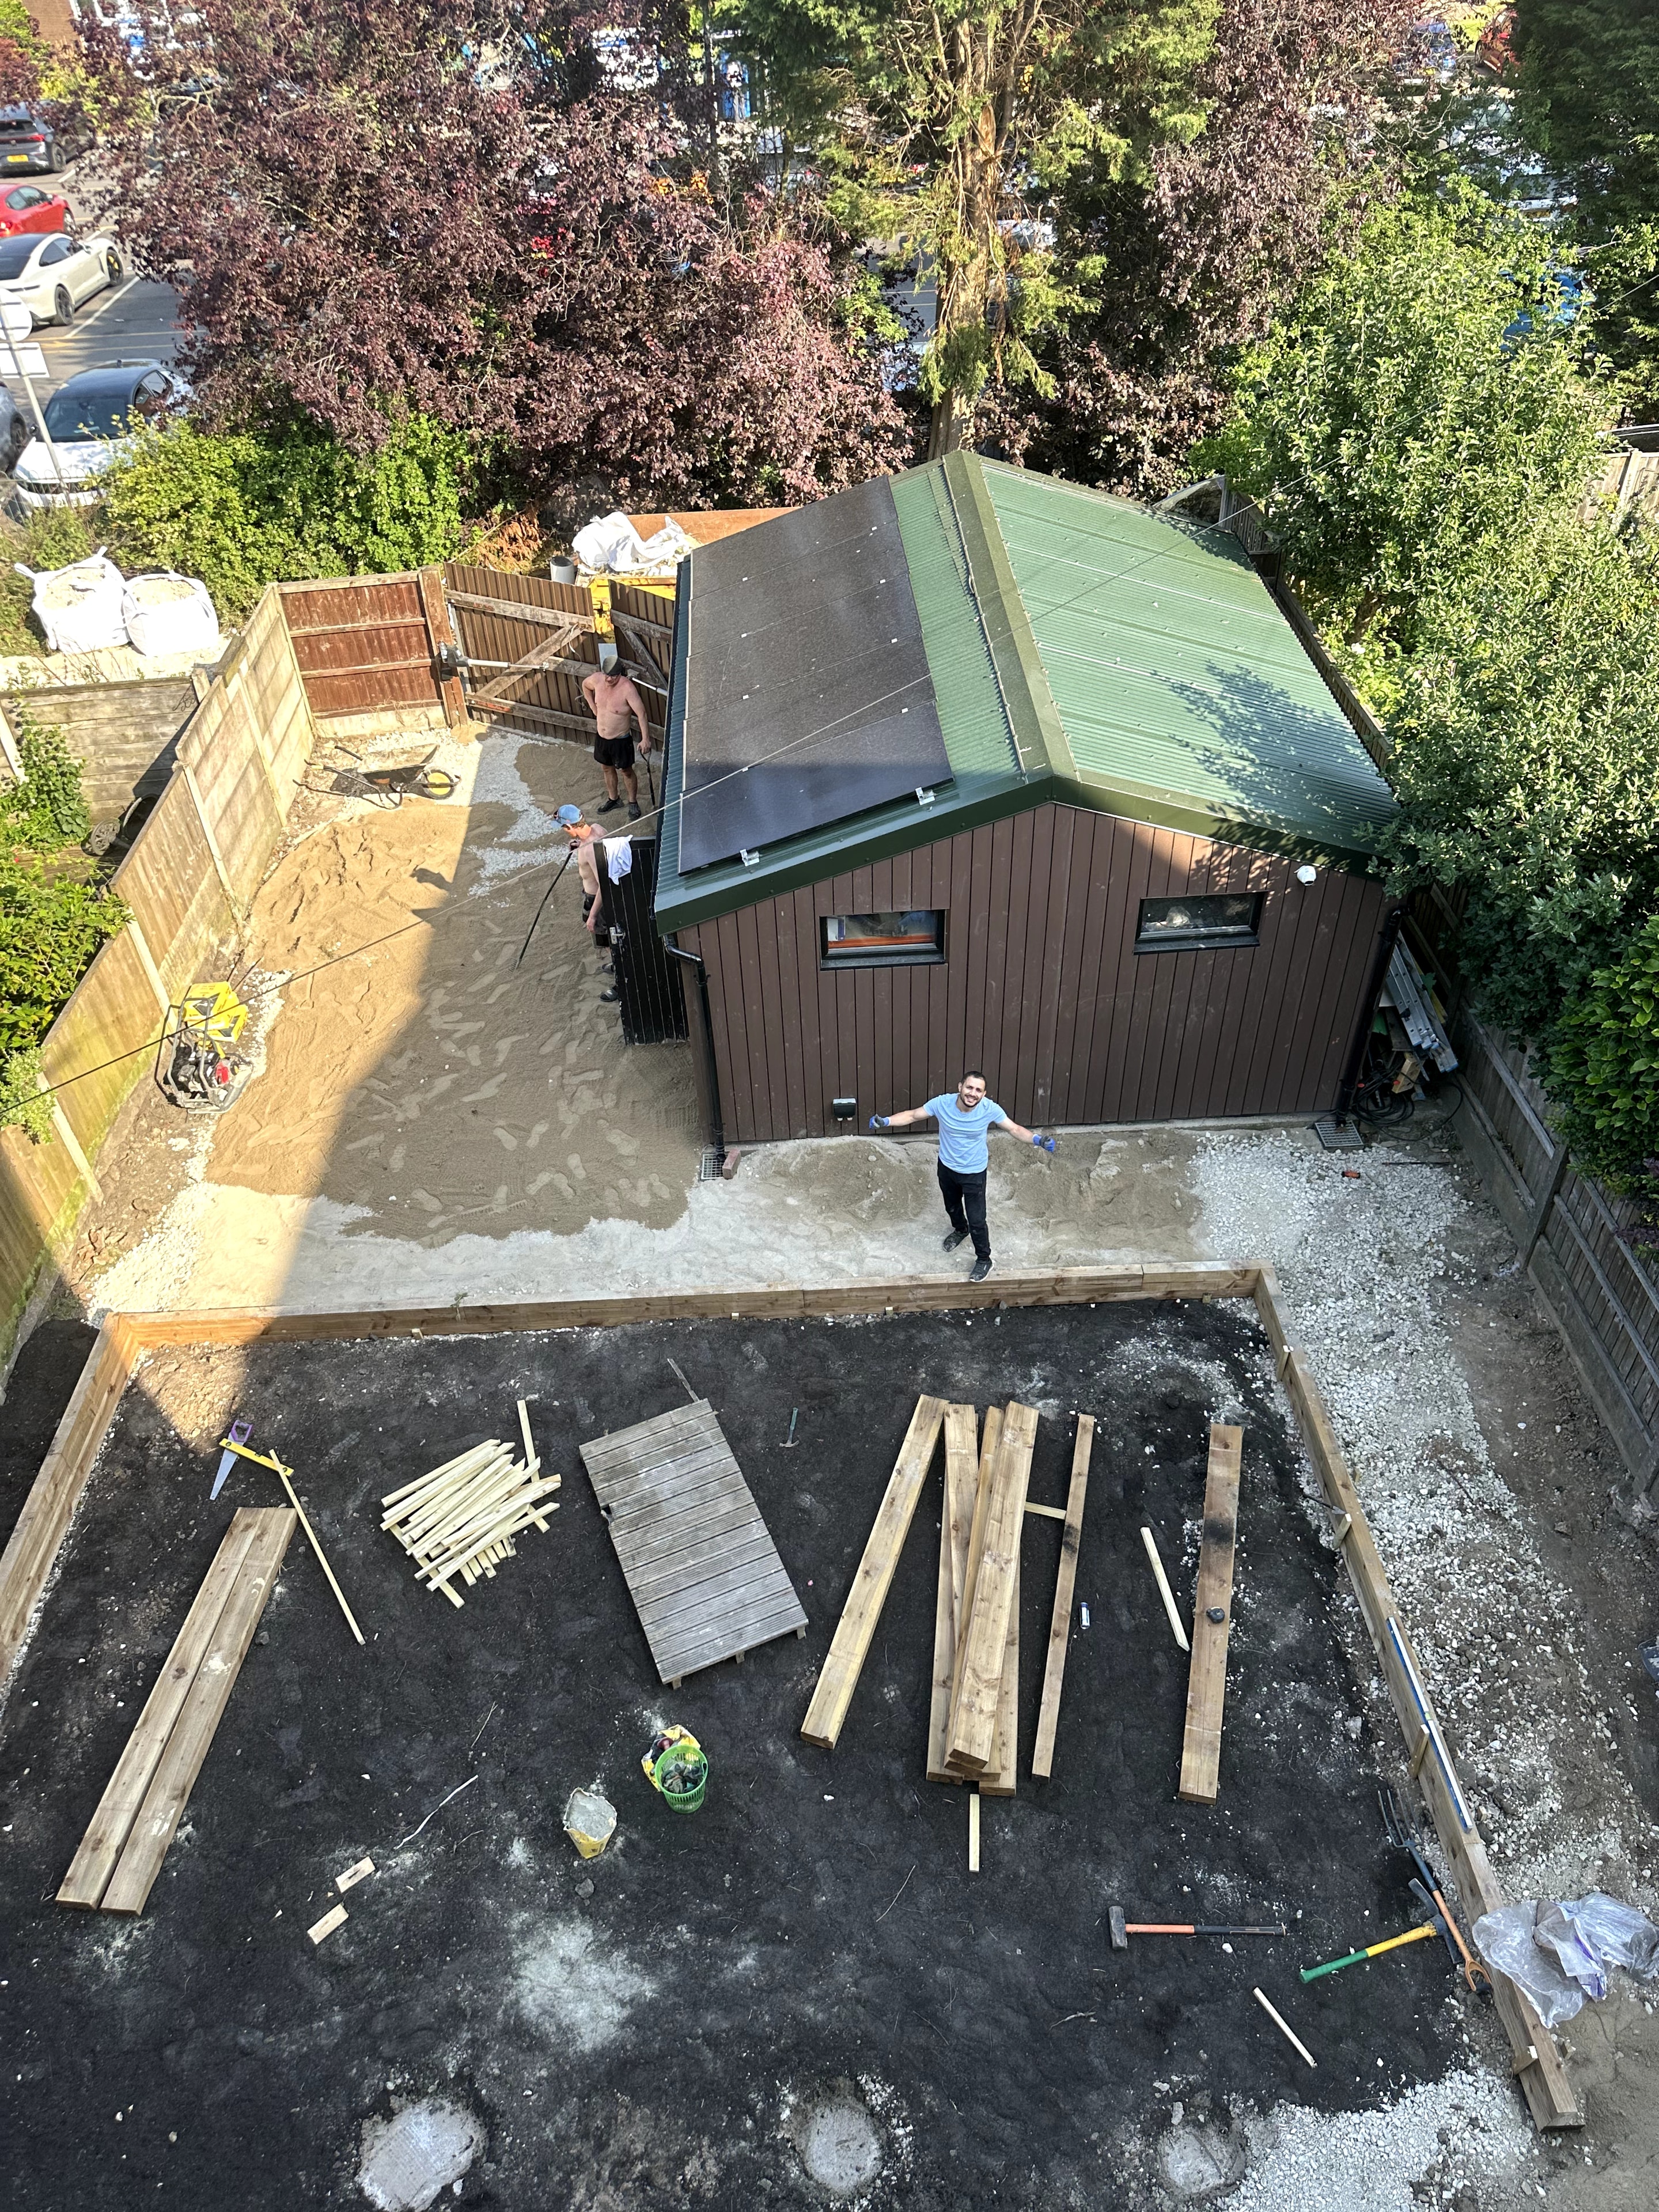
Full rear garden transformation including a bespoke dark-clad outbuilding with solar panels, new patio, decking framework and landscaping.
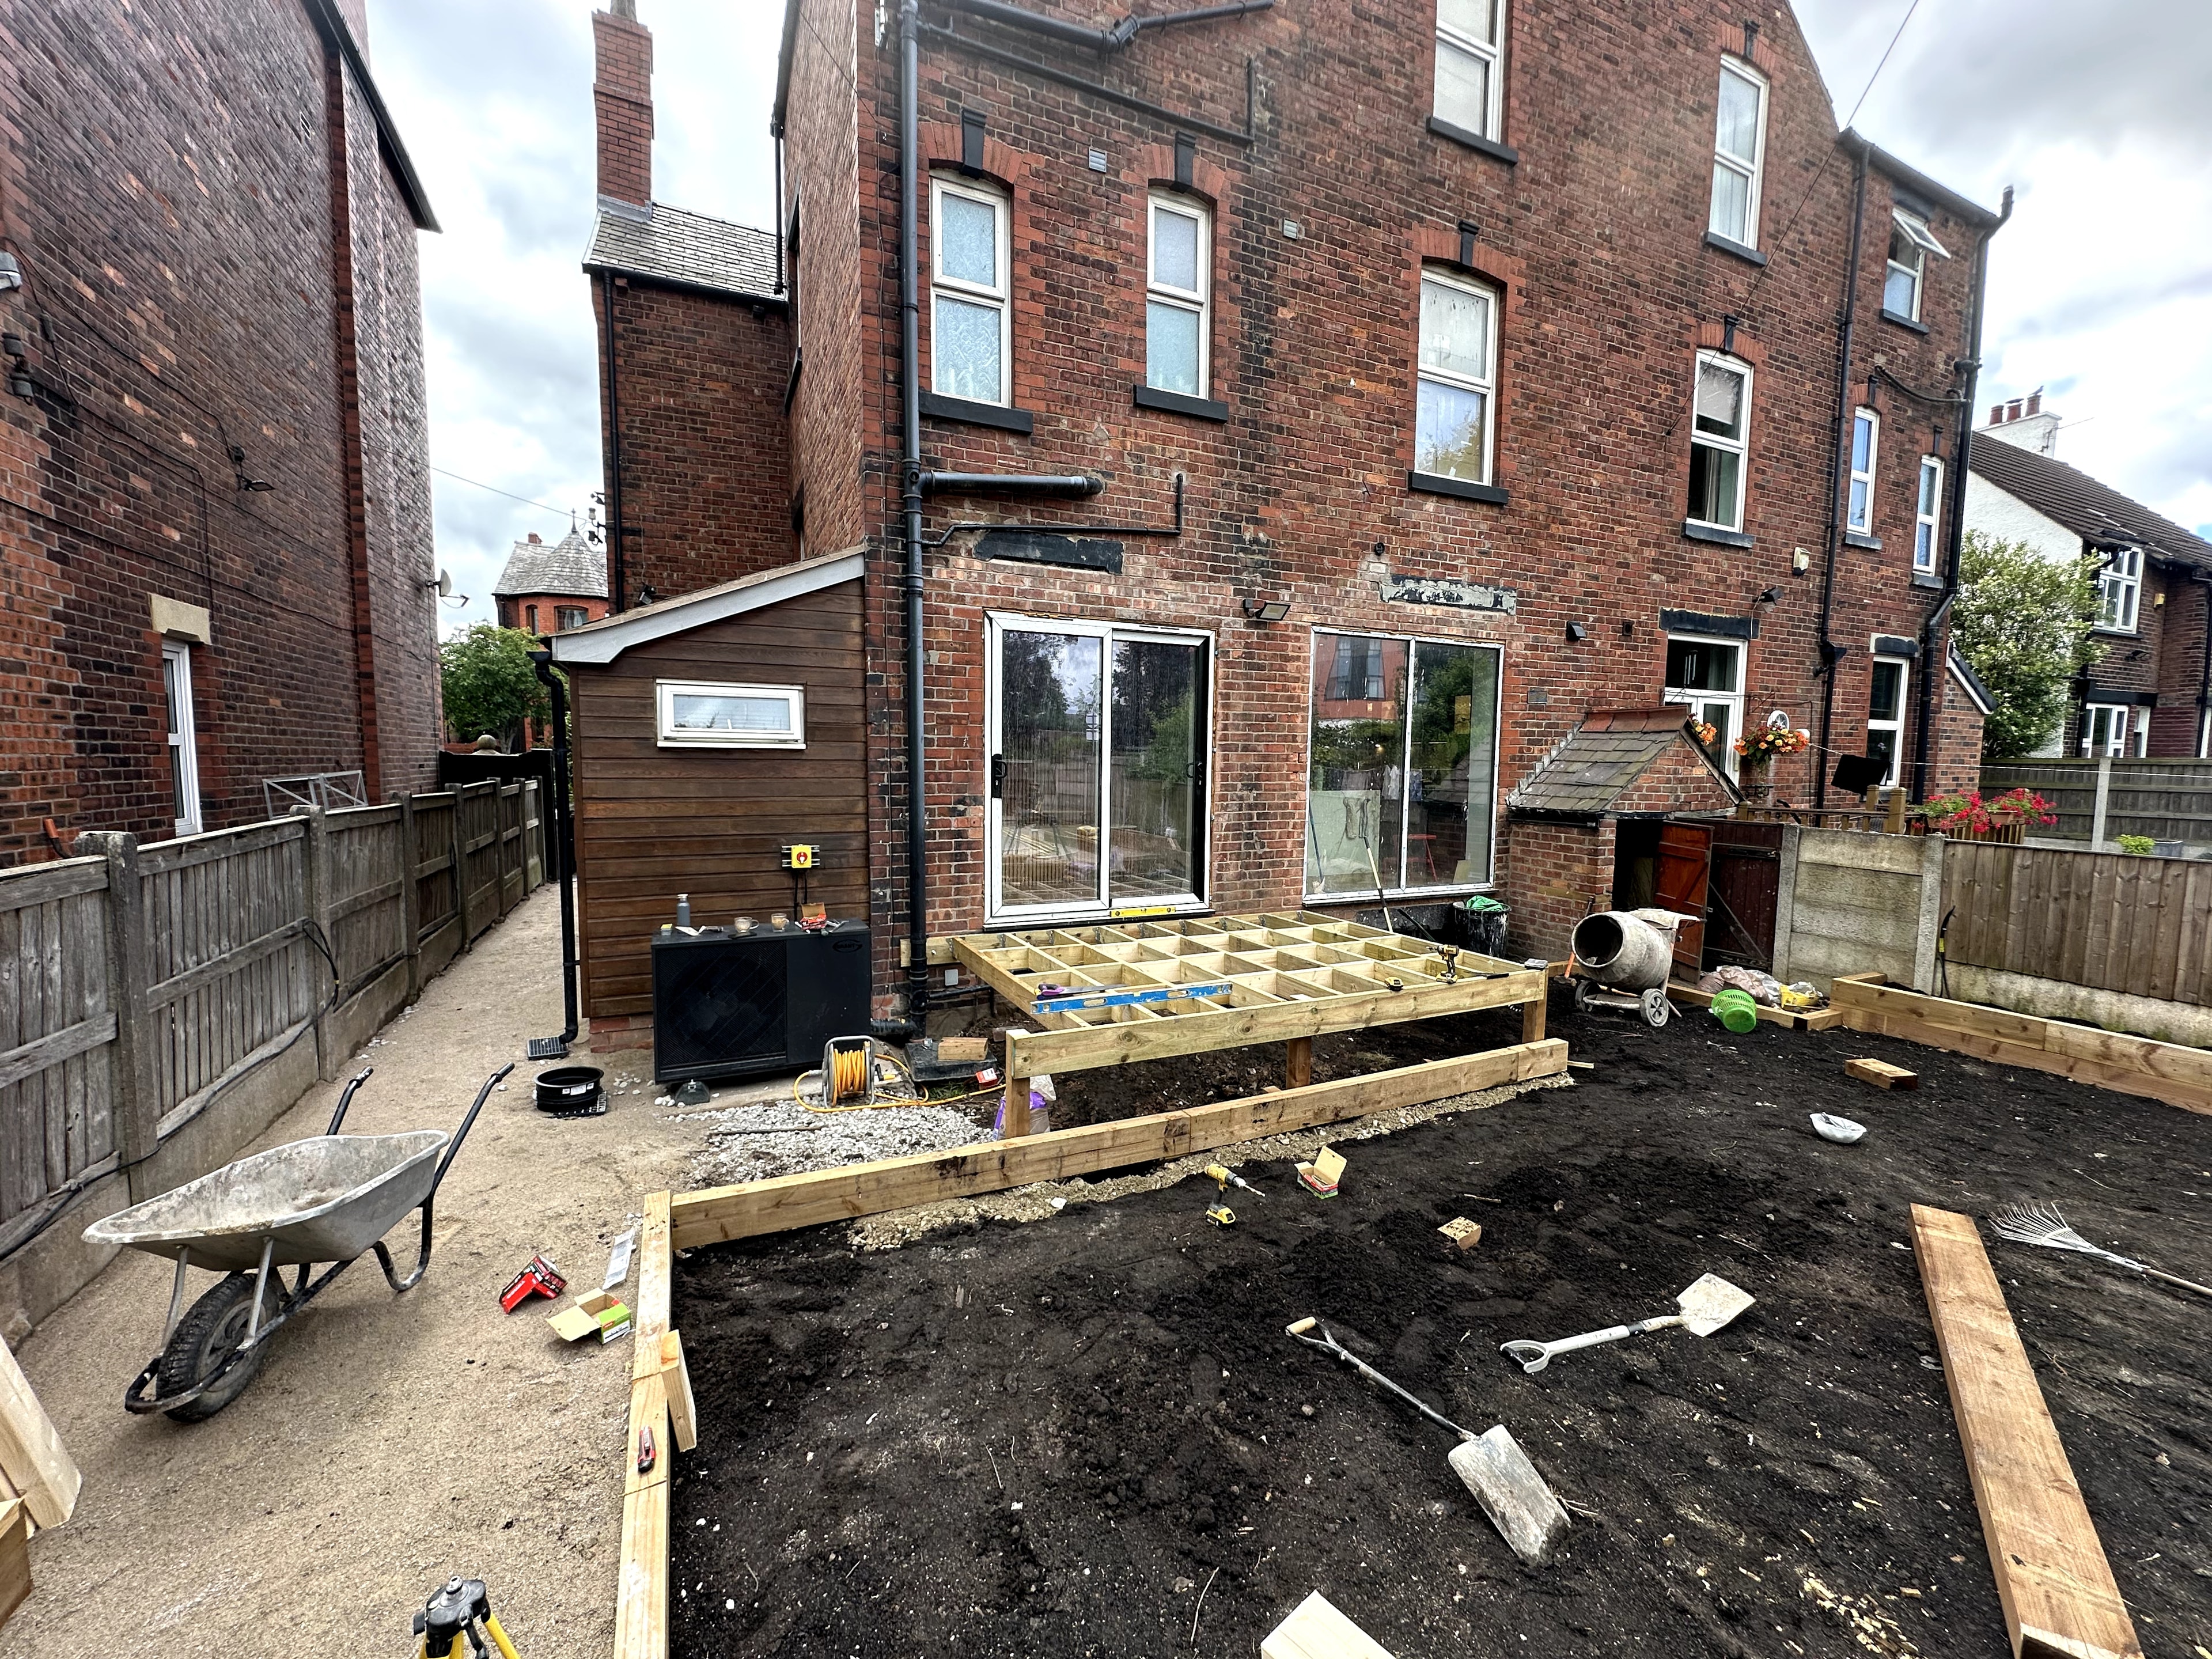
Structural decking framework and large-format natural stone patio laid to the rear of a Victorian property, with raised sleeper planters.
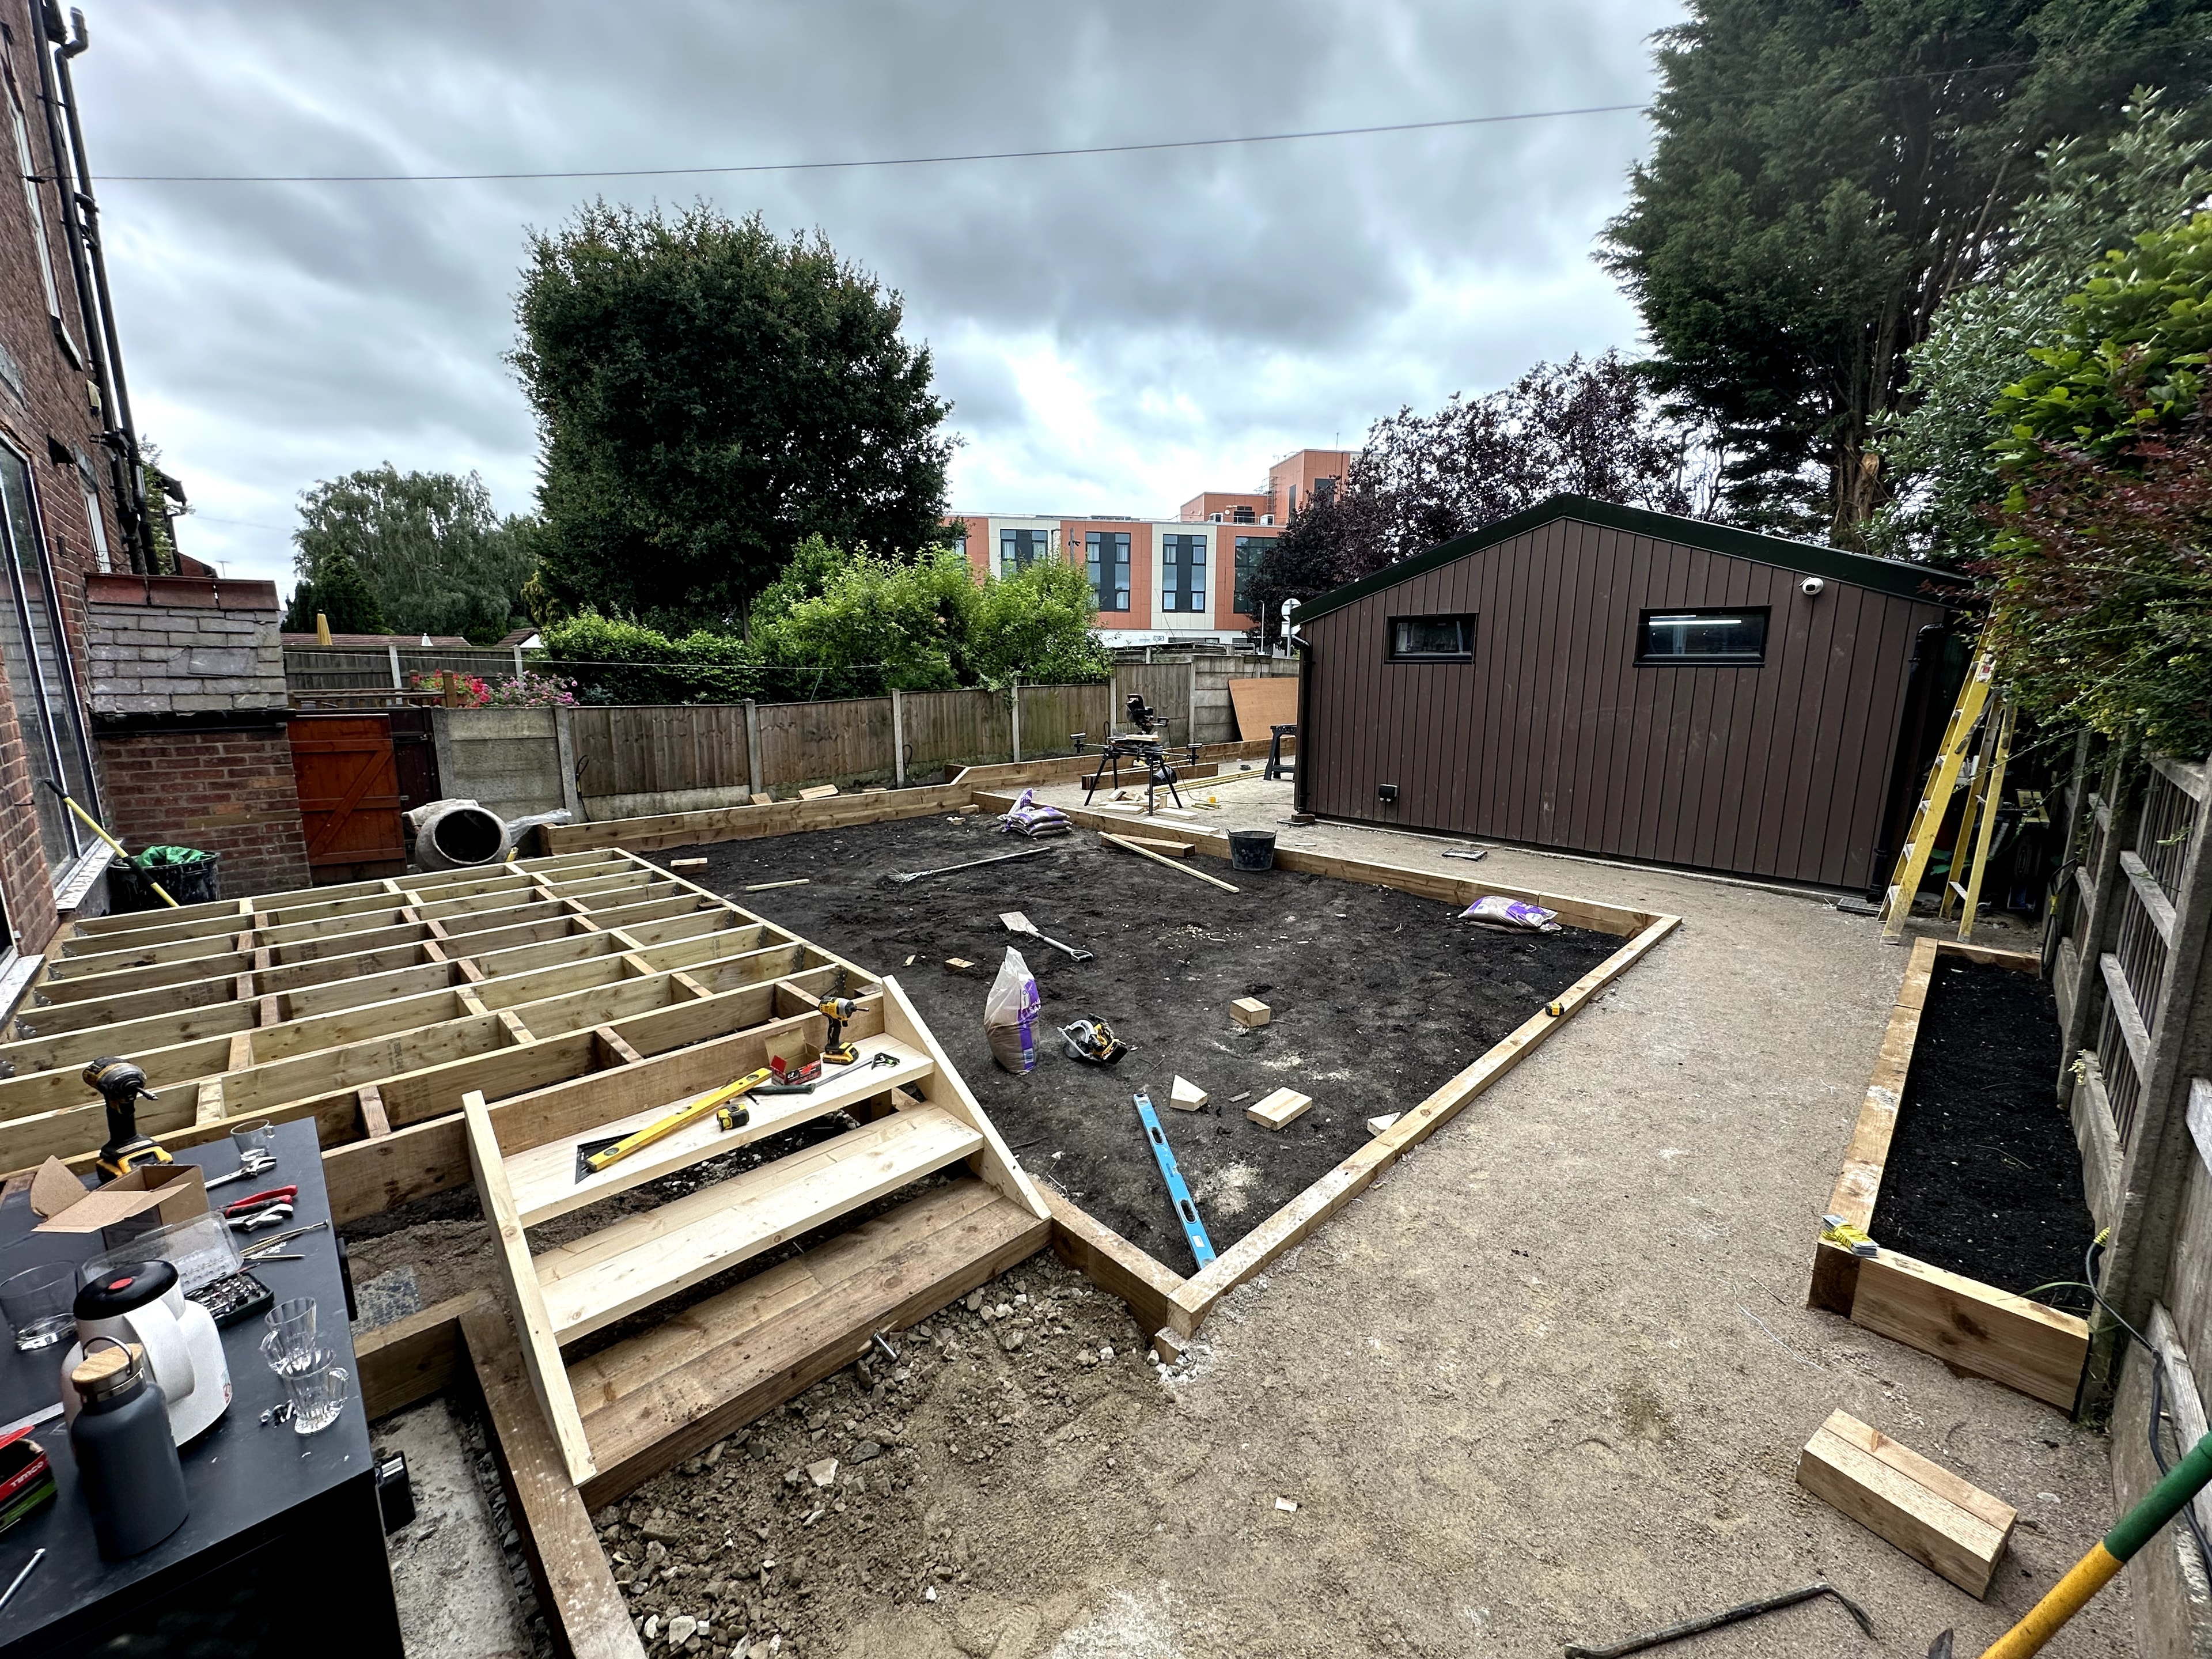
Natural sandstone stepping stone pathway laid to the side return, with drainage channels and level sub-base preparation.
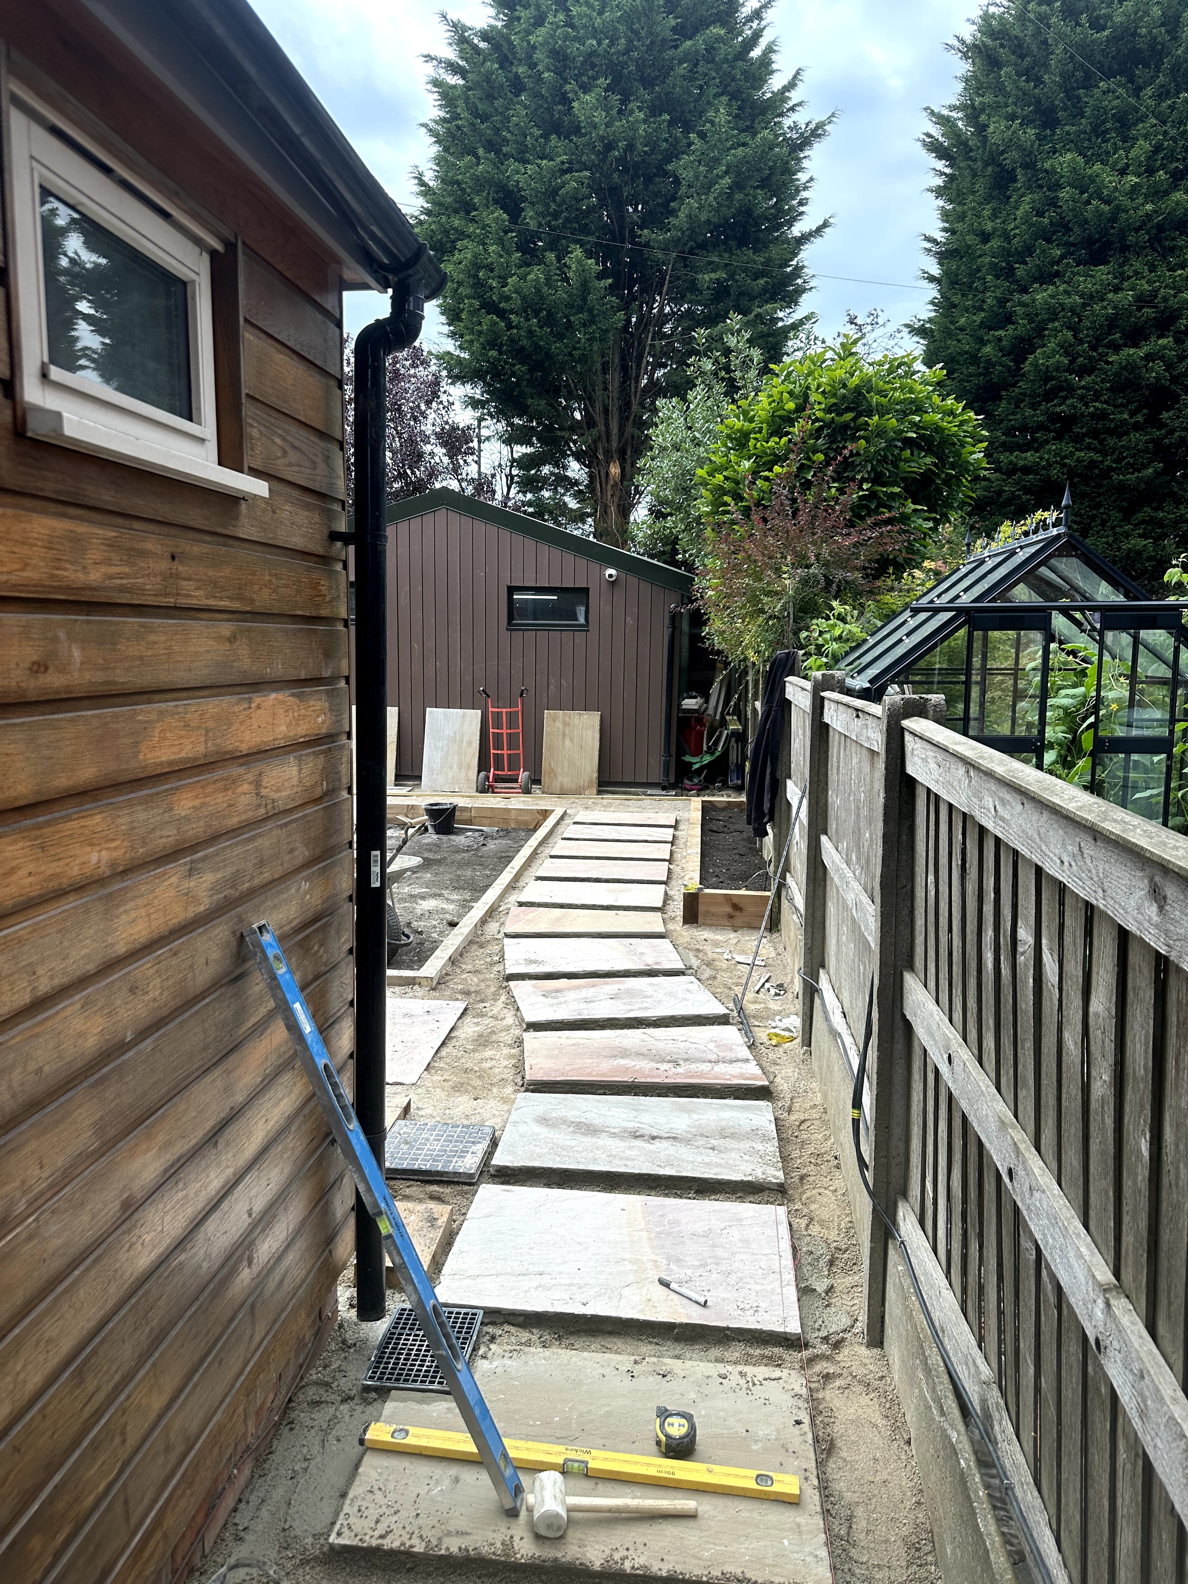
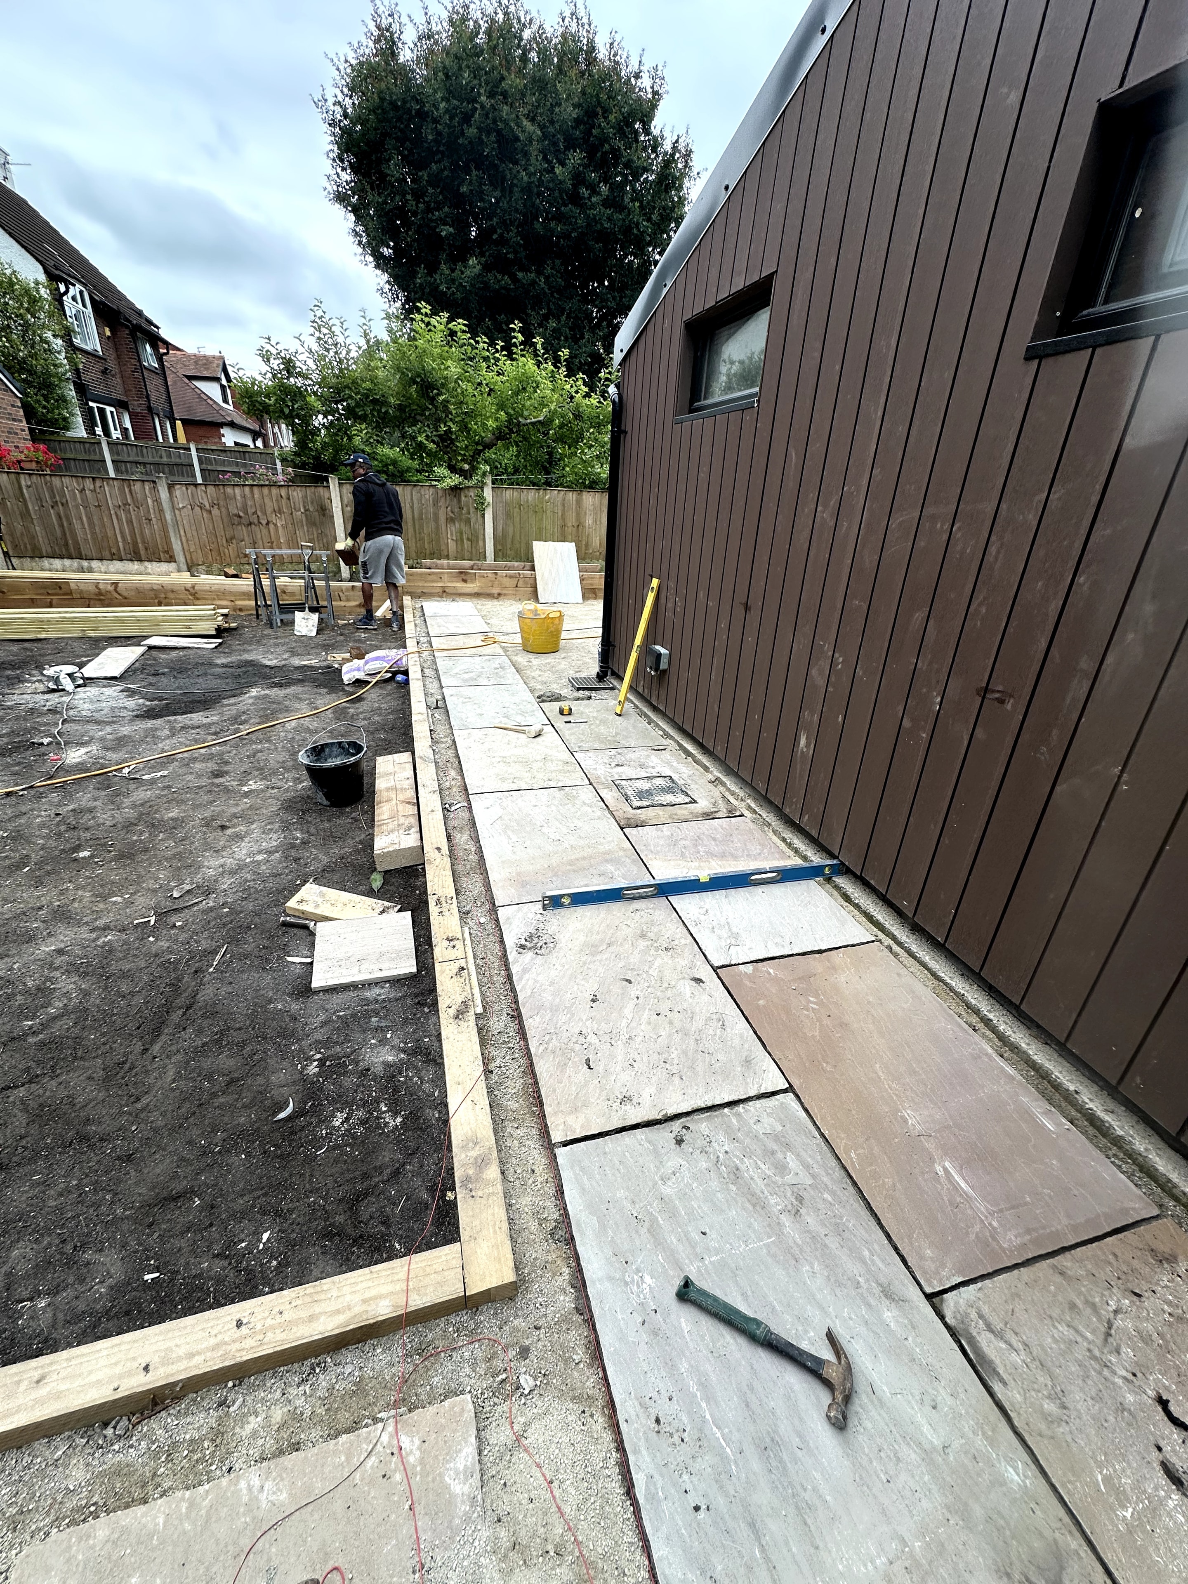
Large format porcelain and natural stone paving laid alongside the outbuilding, precision-levelled with full mortar bed.
Stunning open-plan kitchen-diner with restored Victorian fireplace, bespoke alcove cabinetry with oak slat panels, herringbone parquet and period cornicing.
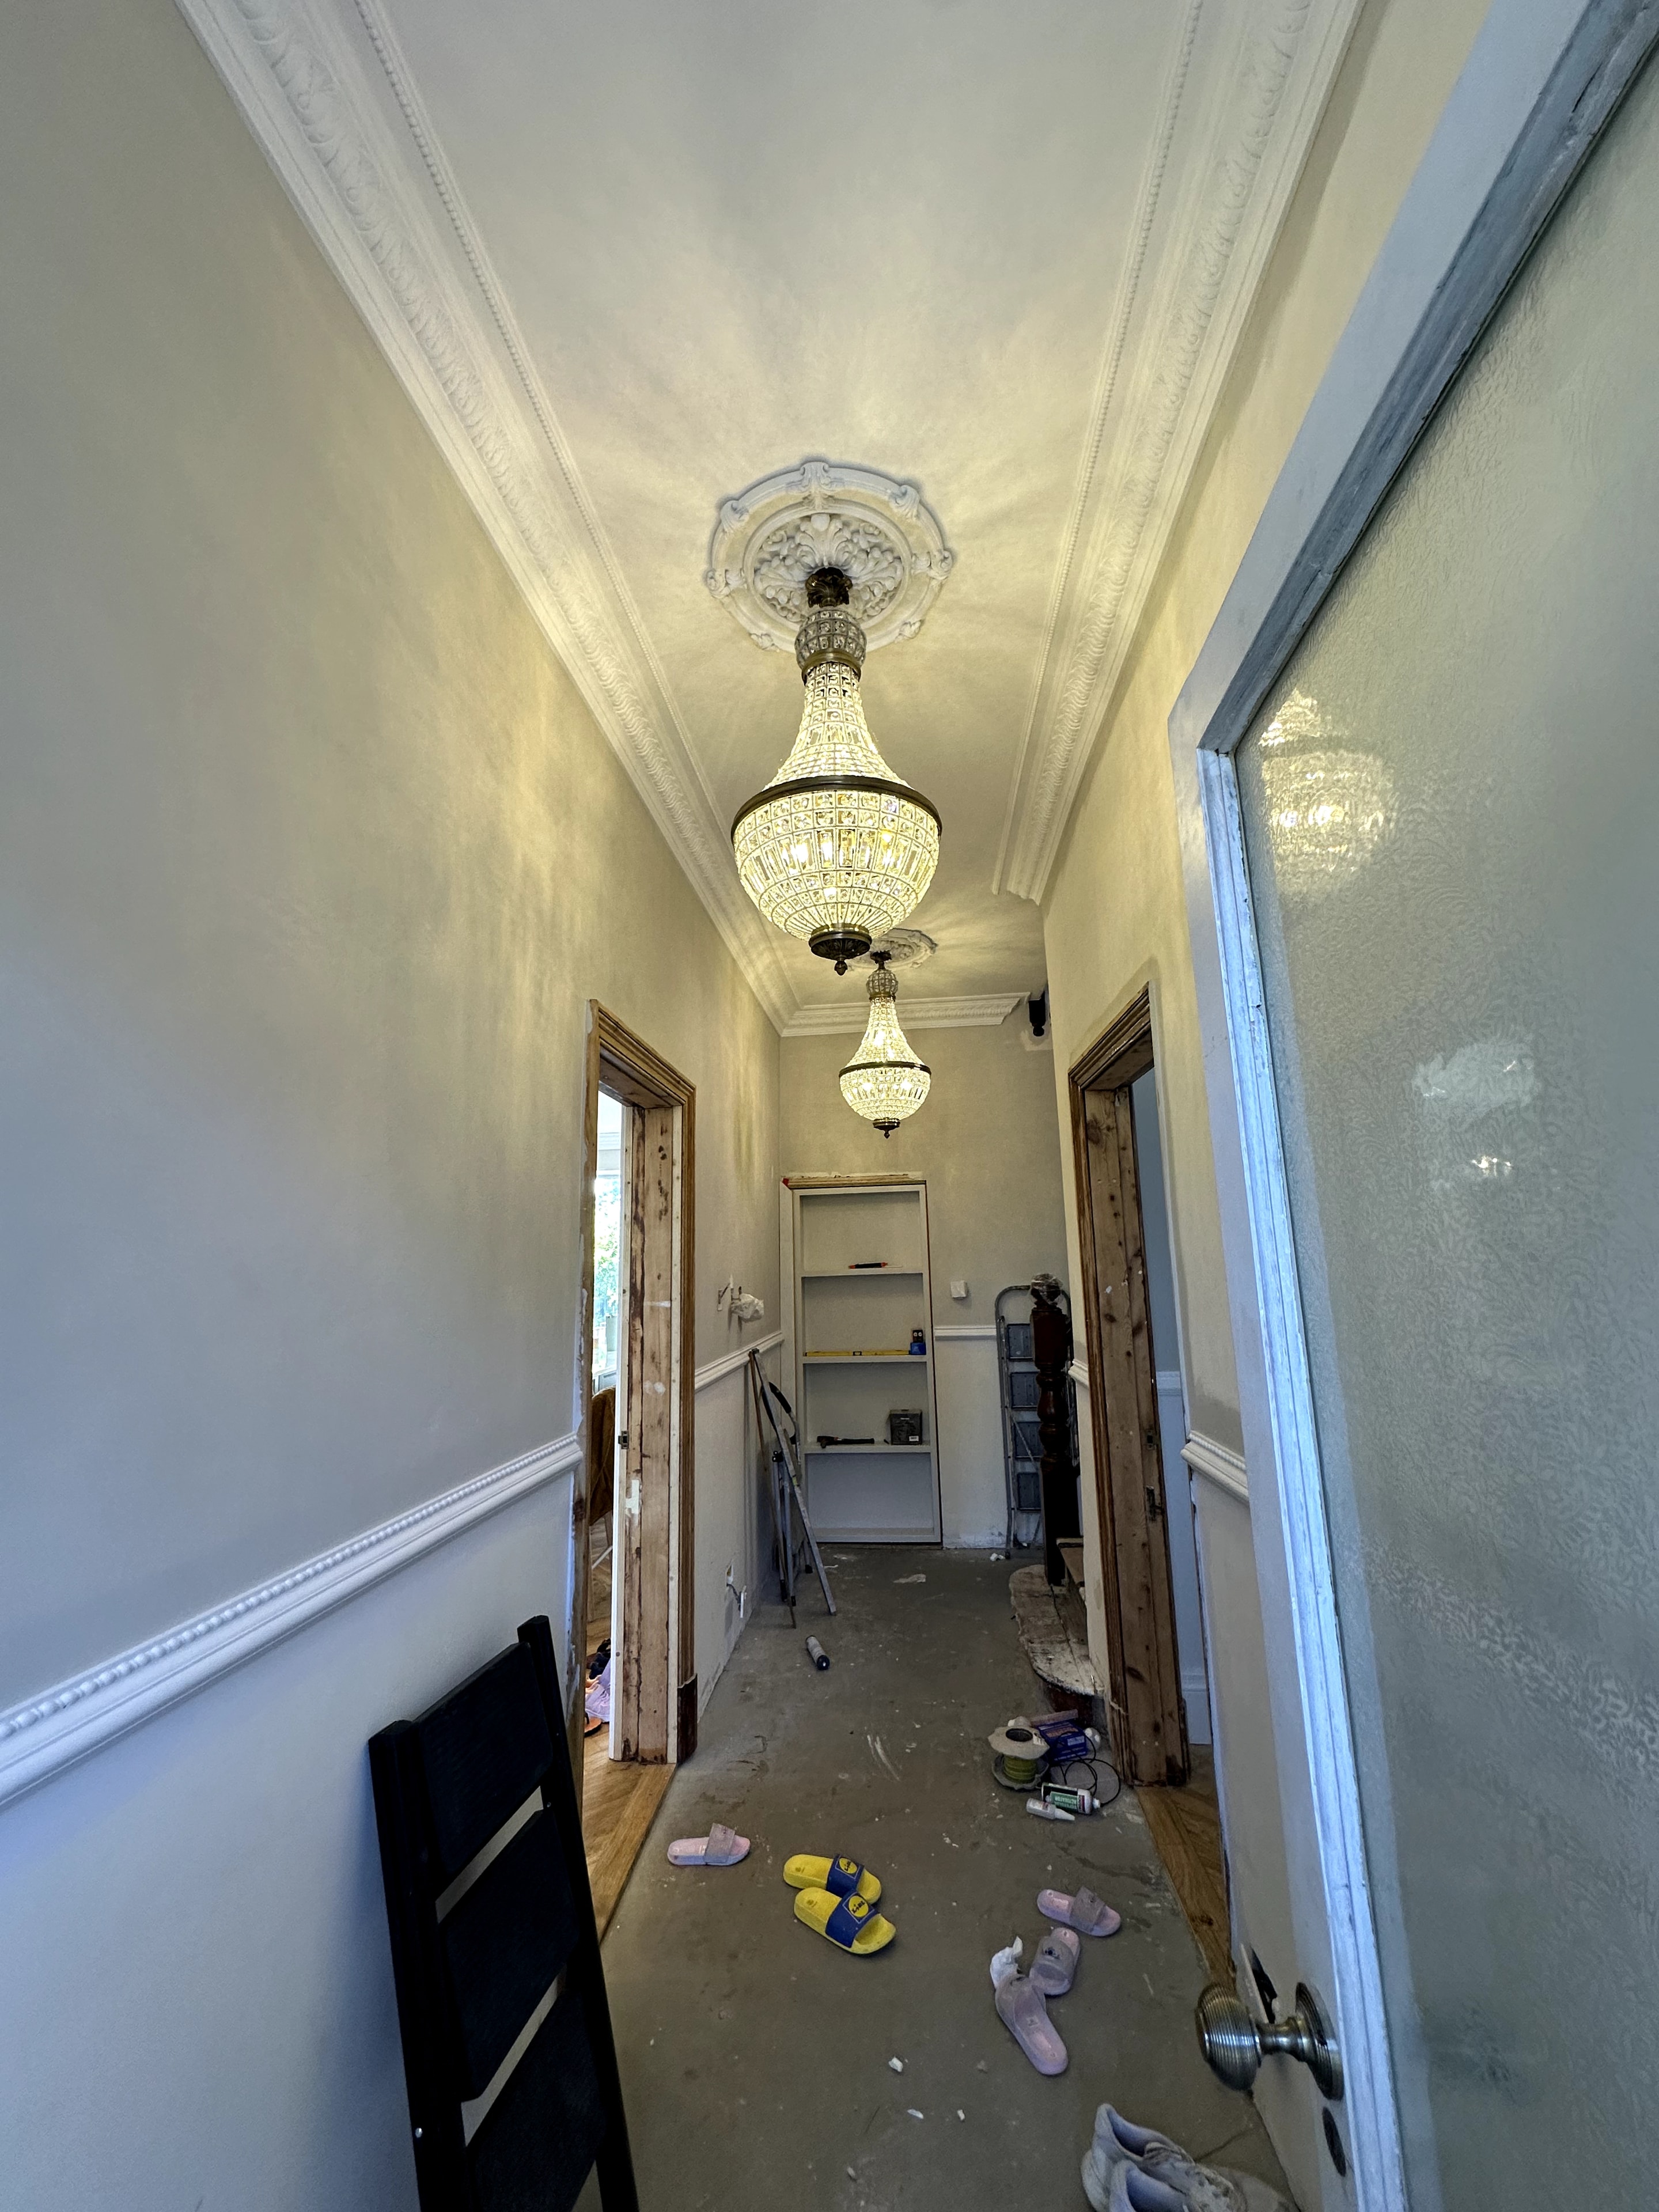
Restored Victorian hallway with ornate plaster cornicing, dado rail, crystal chandelier installation and freshly plastered walls throughout.
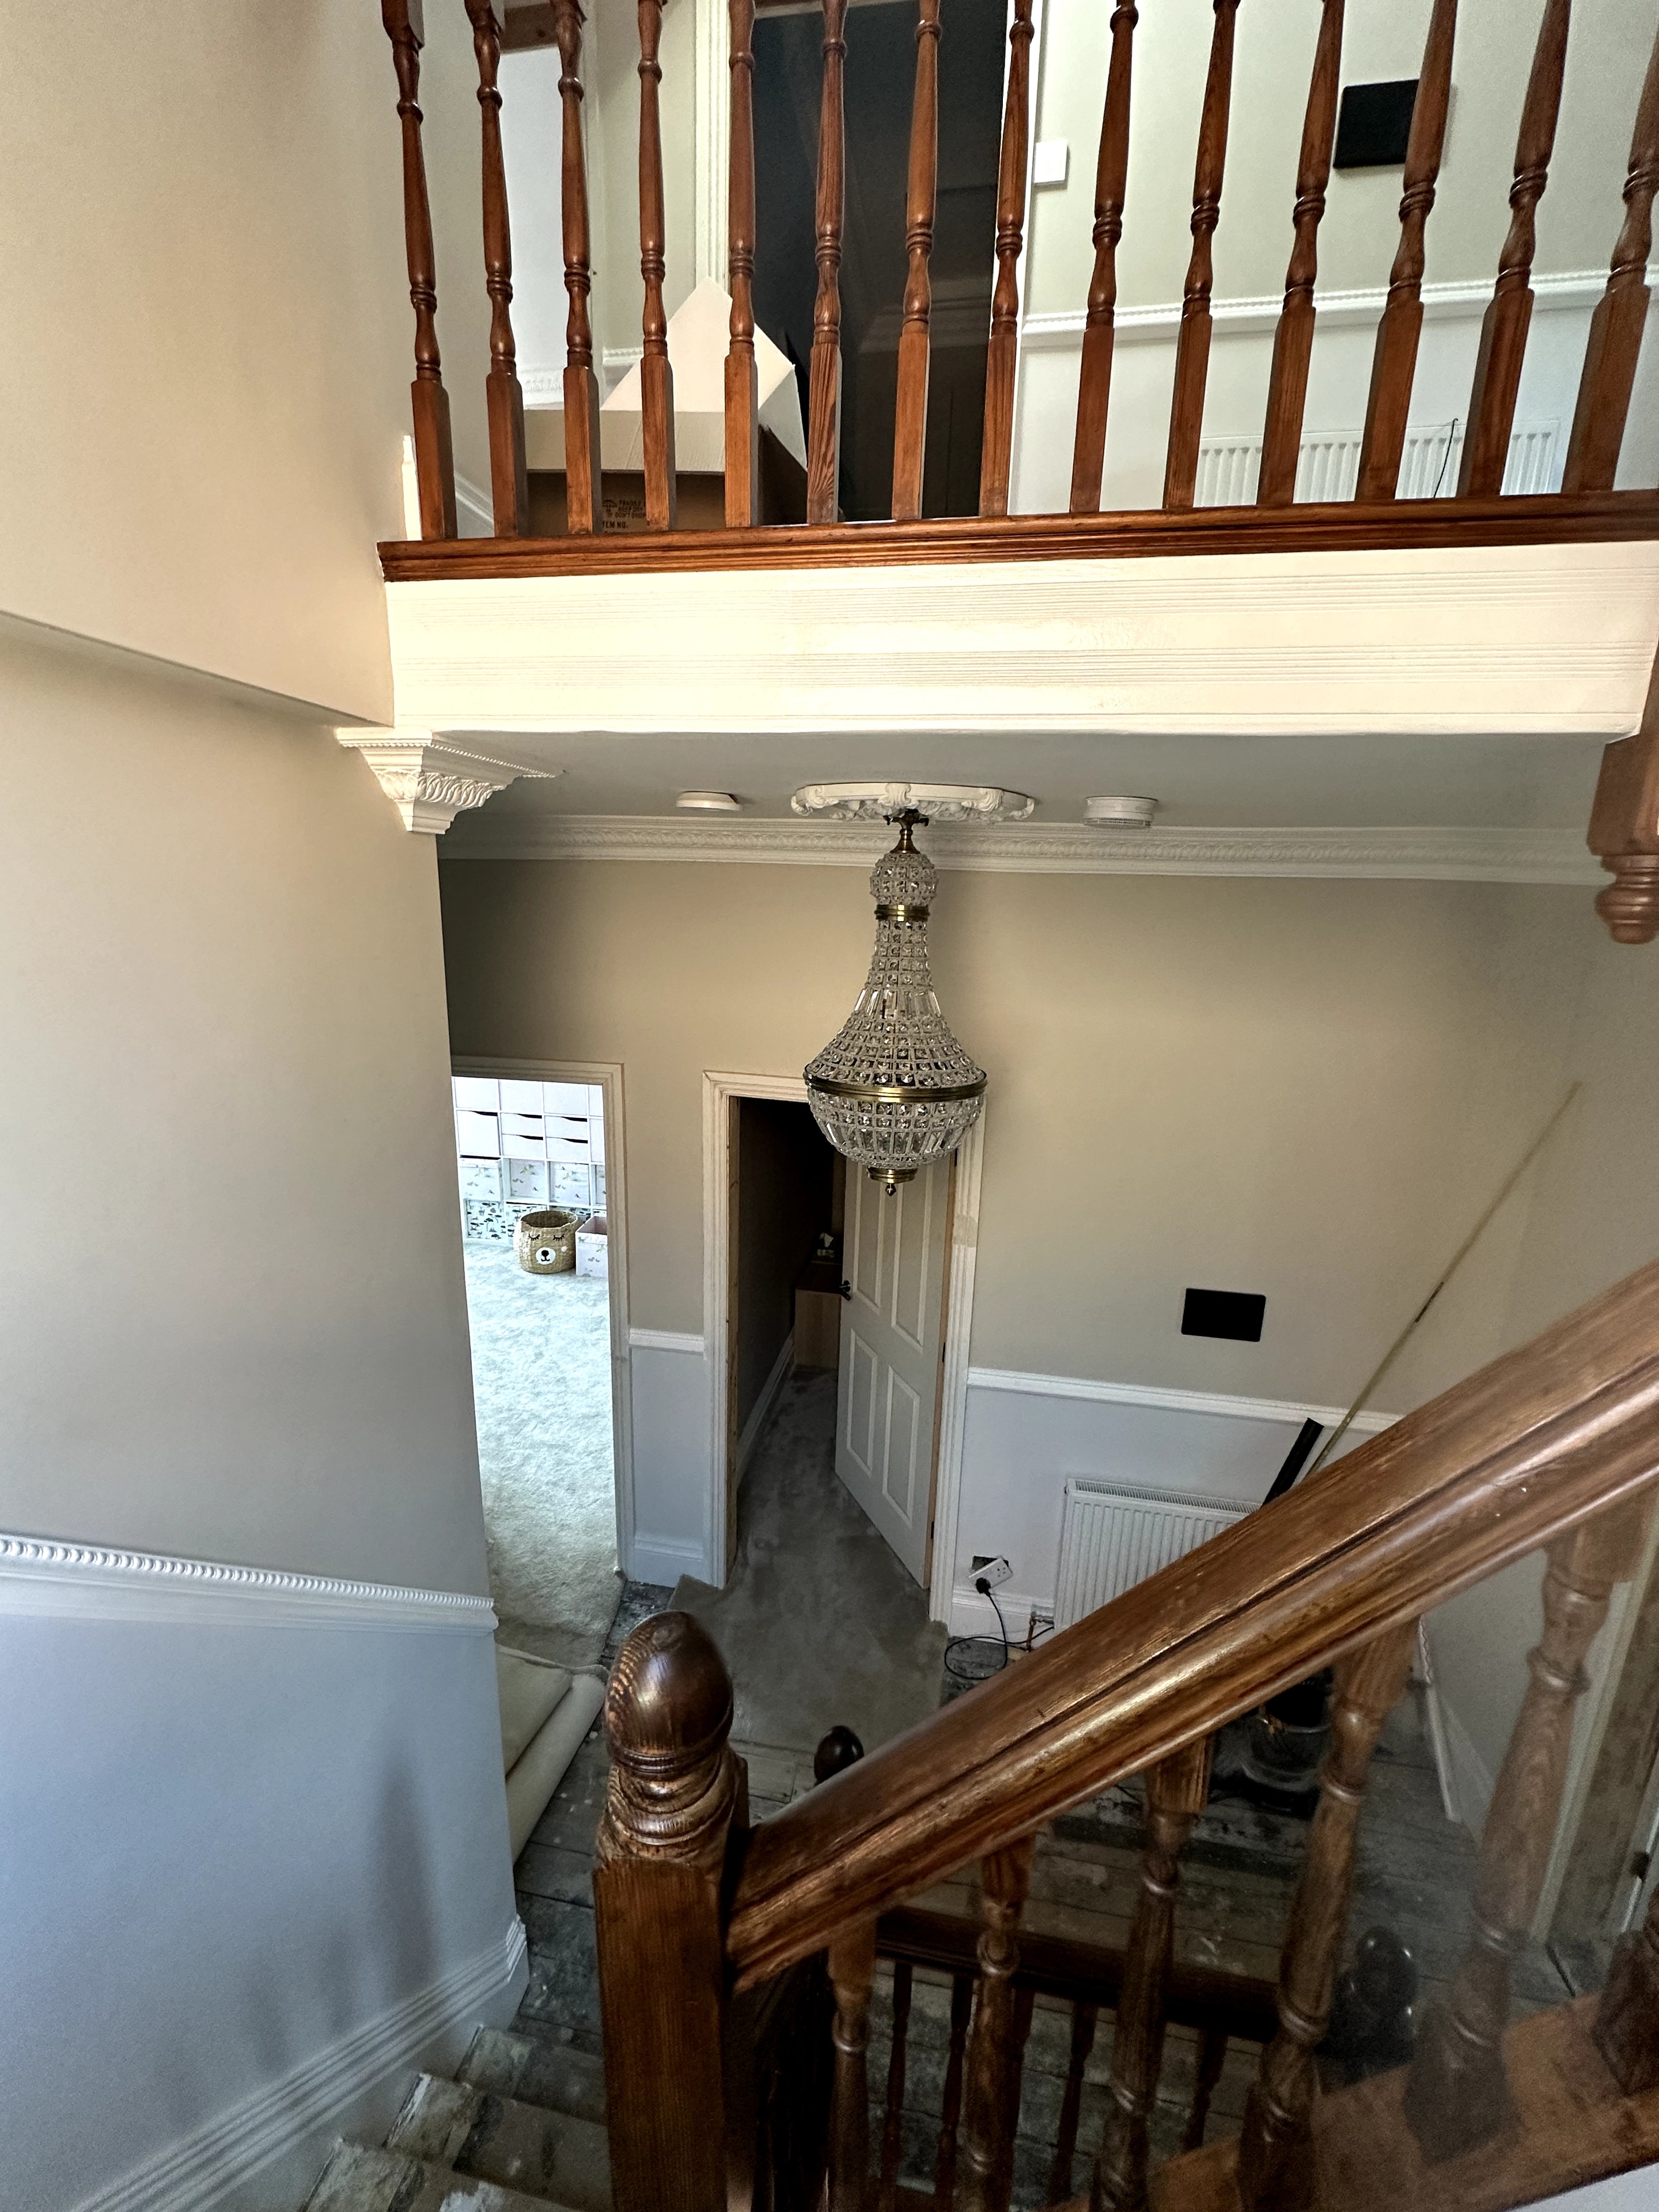
Full staircase restoration with refinished turned balustrade, period cornicing, dado rail and crystal chandelier — all original features preserved.
Full commercial restaurant fitout featuring gold lattice ceiling panels, curved marble booth dividers, bespoke upholstered seating and ambient LED lighting throughout.
Bespoke brass-clad bar with backlit bottle display, marble feature wall cladding, fluted column dividers and decorative ceiling installation.
Commercial underfloor heating installation across the full restaurant floor area, with large-format marble-effect porcelain tiling laid over the heating mat.
Completed restaurant interior with living plant wall, crystal pendant lighting, marble flooring, LED ceiling detail and bespoke red upholstered booth seating.
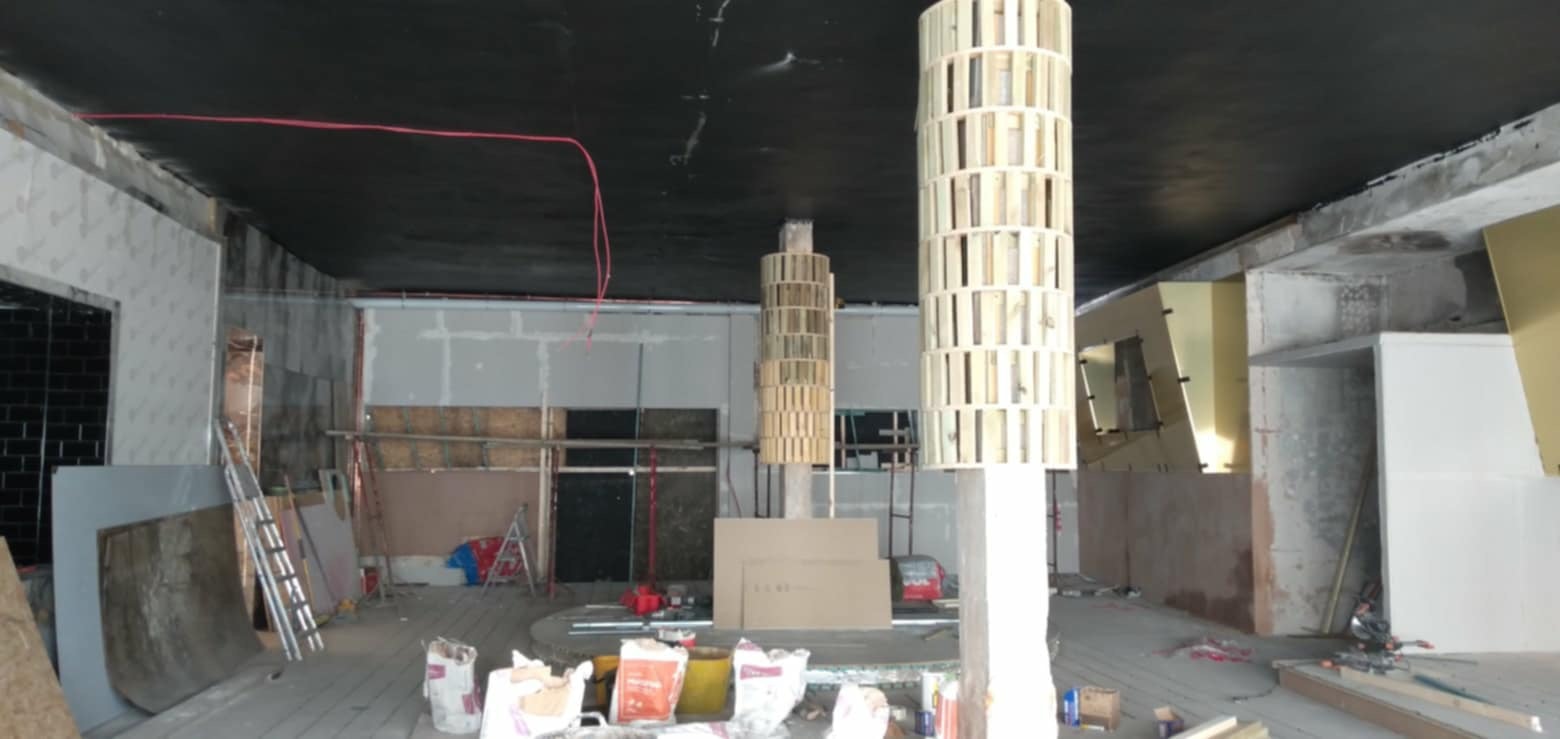
Bespoke timber lattice column cladding fabricated and installed on-site, forming a key architectural feature of the restaurant interior.
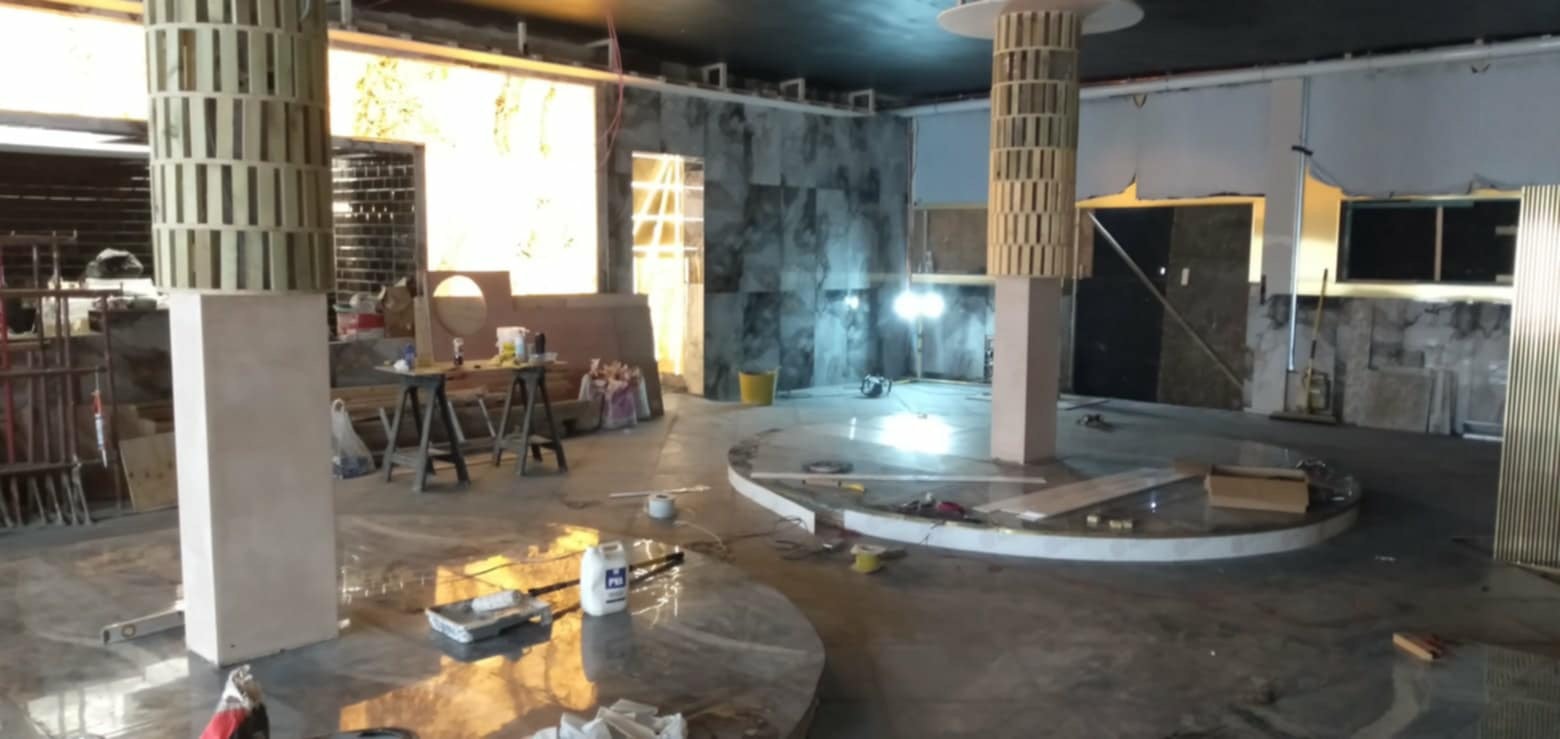
Raised circular platform constructed in the centre of the dining floor, with marble cladding, bespoke column wraps and feature wall installation in progress.
Mid-build progress showing structural steelwork, first-fix services and the scale of the commercial fitout taking shape.
Interior fitout in progress — wall cladding, ceiling installation and bespoke joinery elements being fitted throughout the restaurant.
Commercial fitout progress showing tiling, plastering and feature installations across the main dining area.
Late-stage fitout showing the dining space coming together with feature lighting, wall finishes and floor preparation underway.
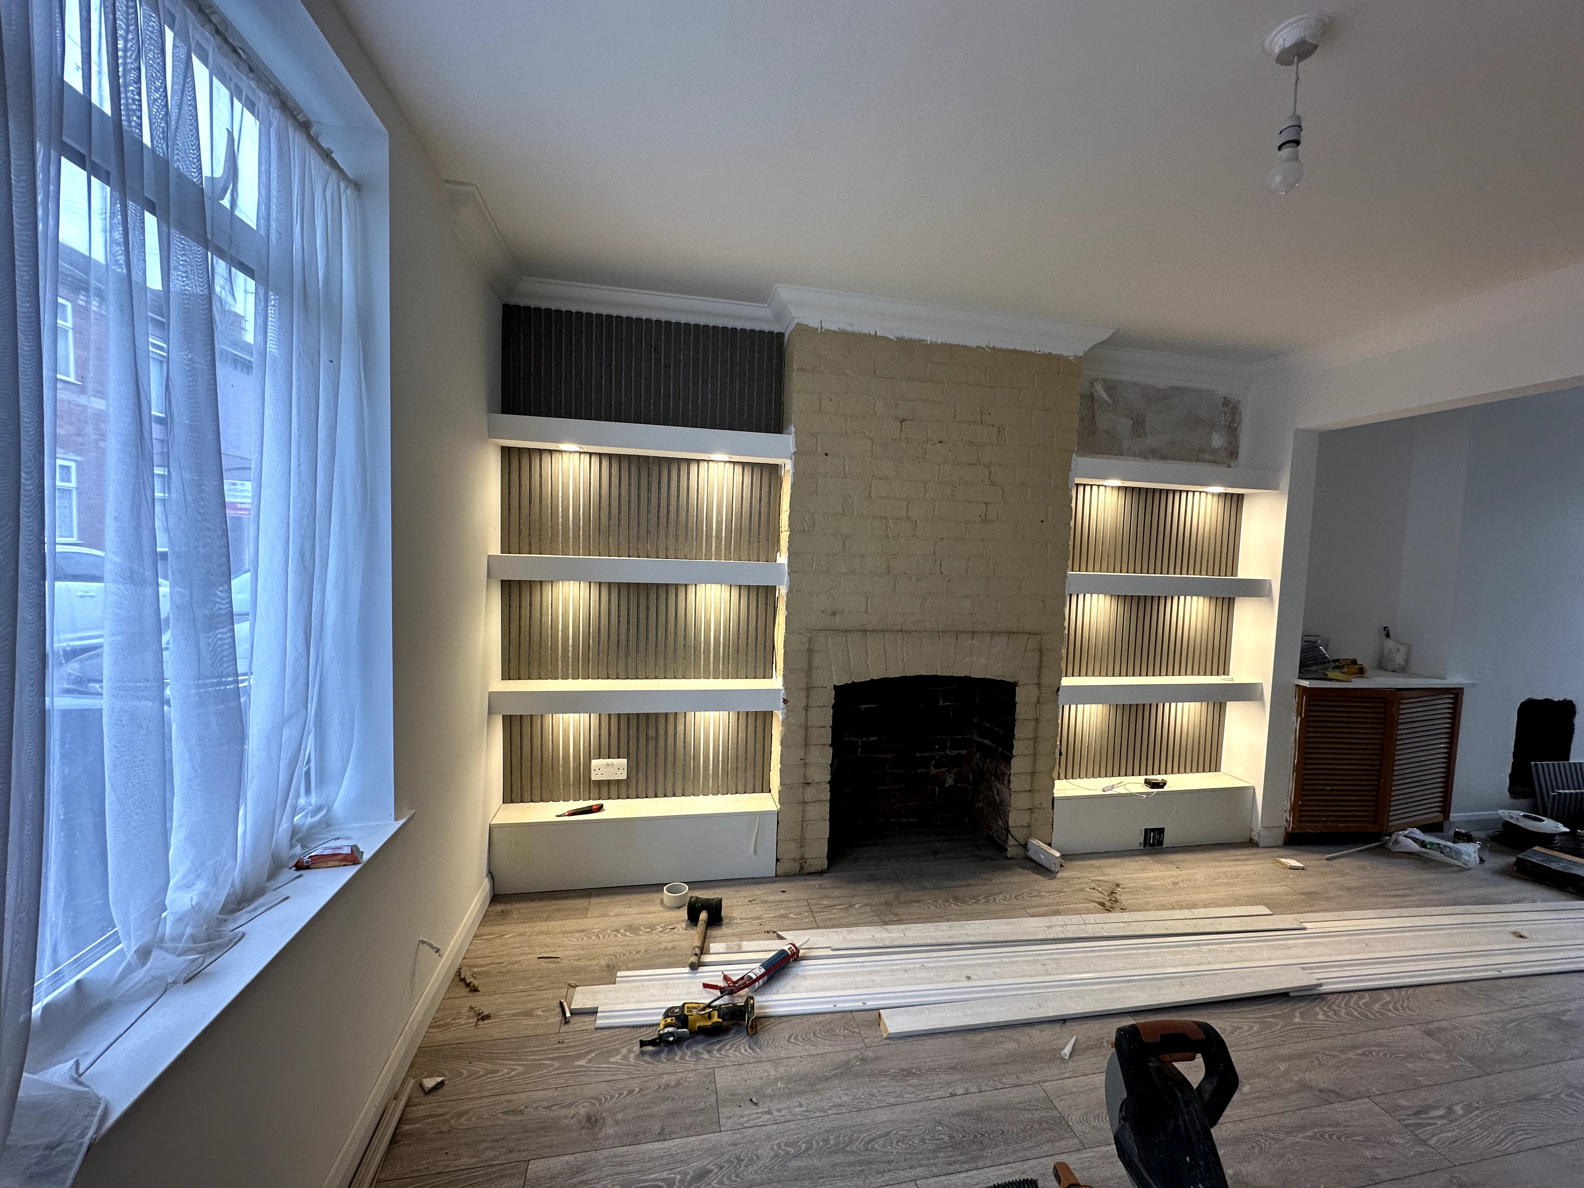
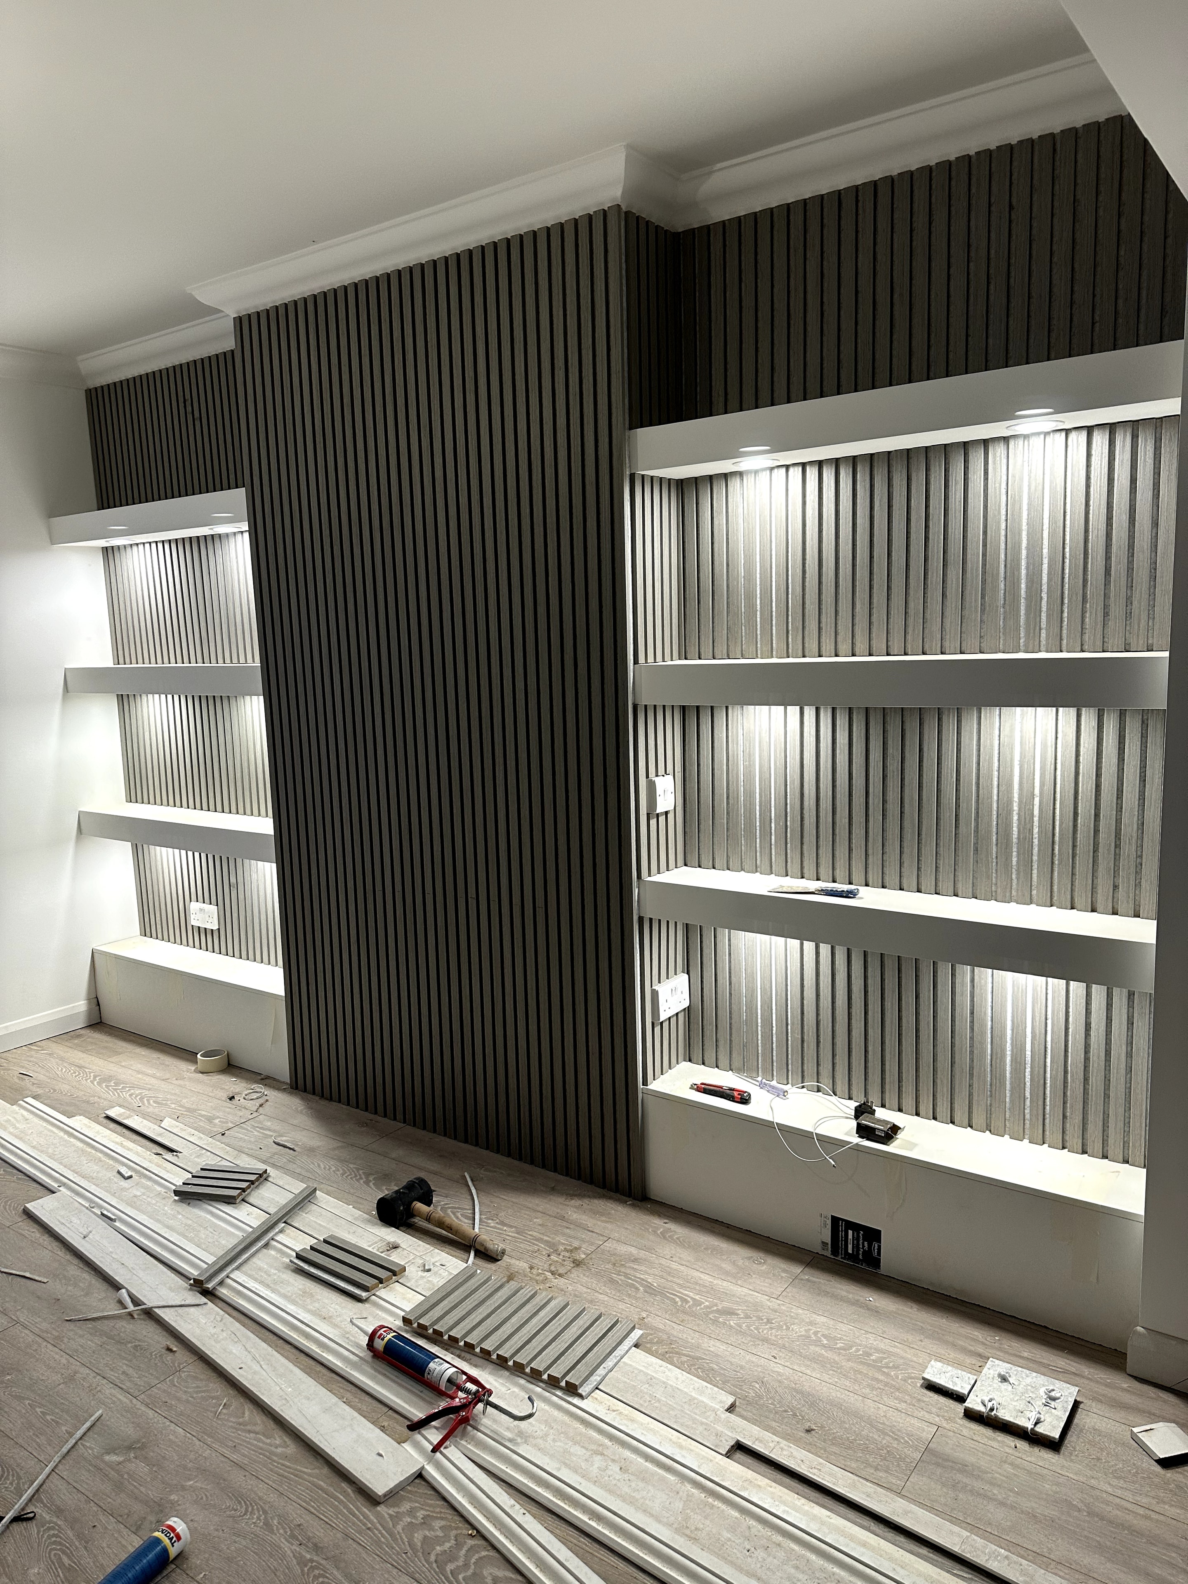
Bespoke alcove shelving units with LED strip lighting and dark oak slat feature wall panel, installed either side of an original fireplace breast.
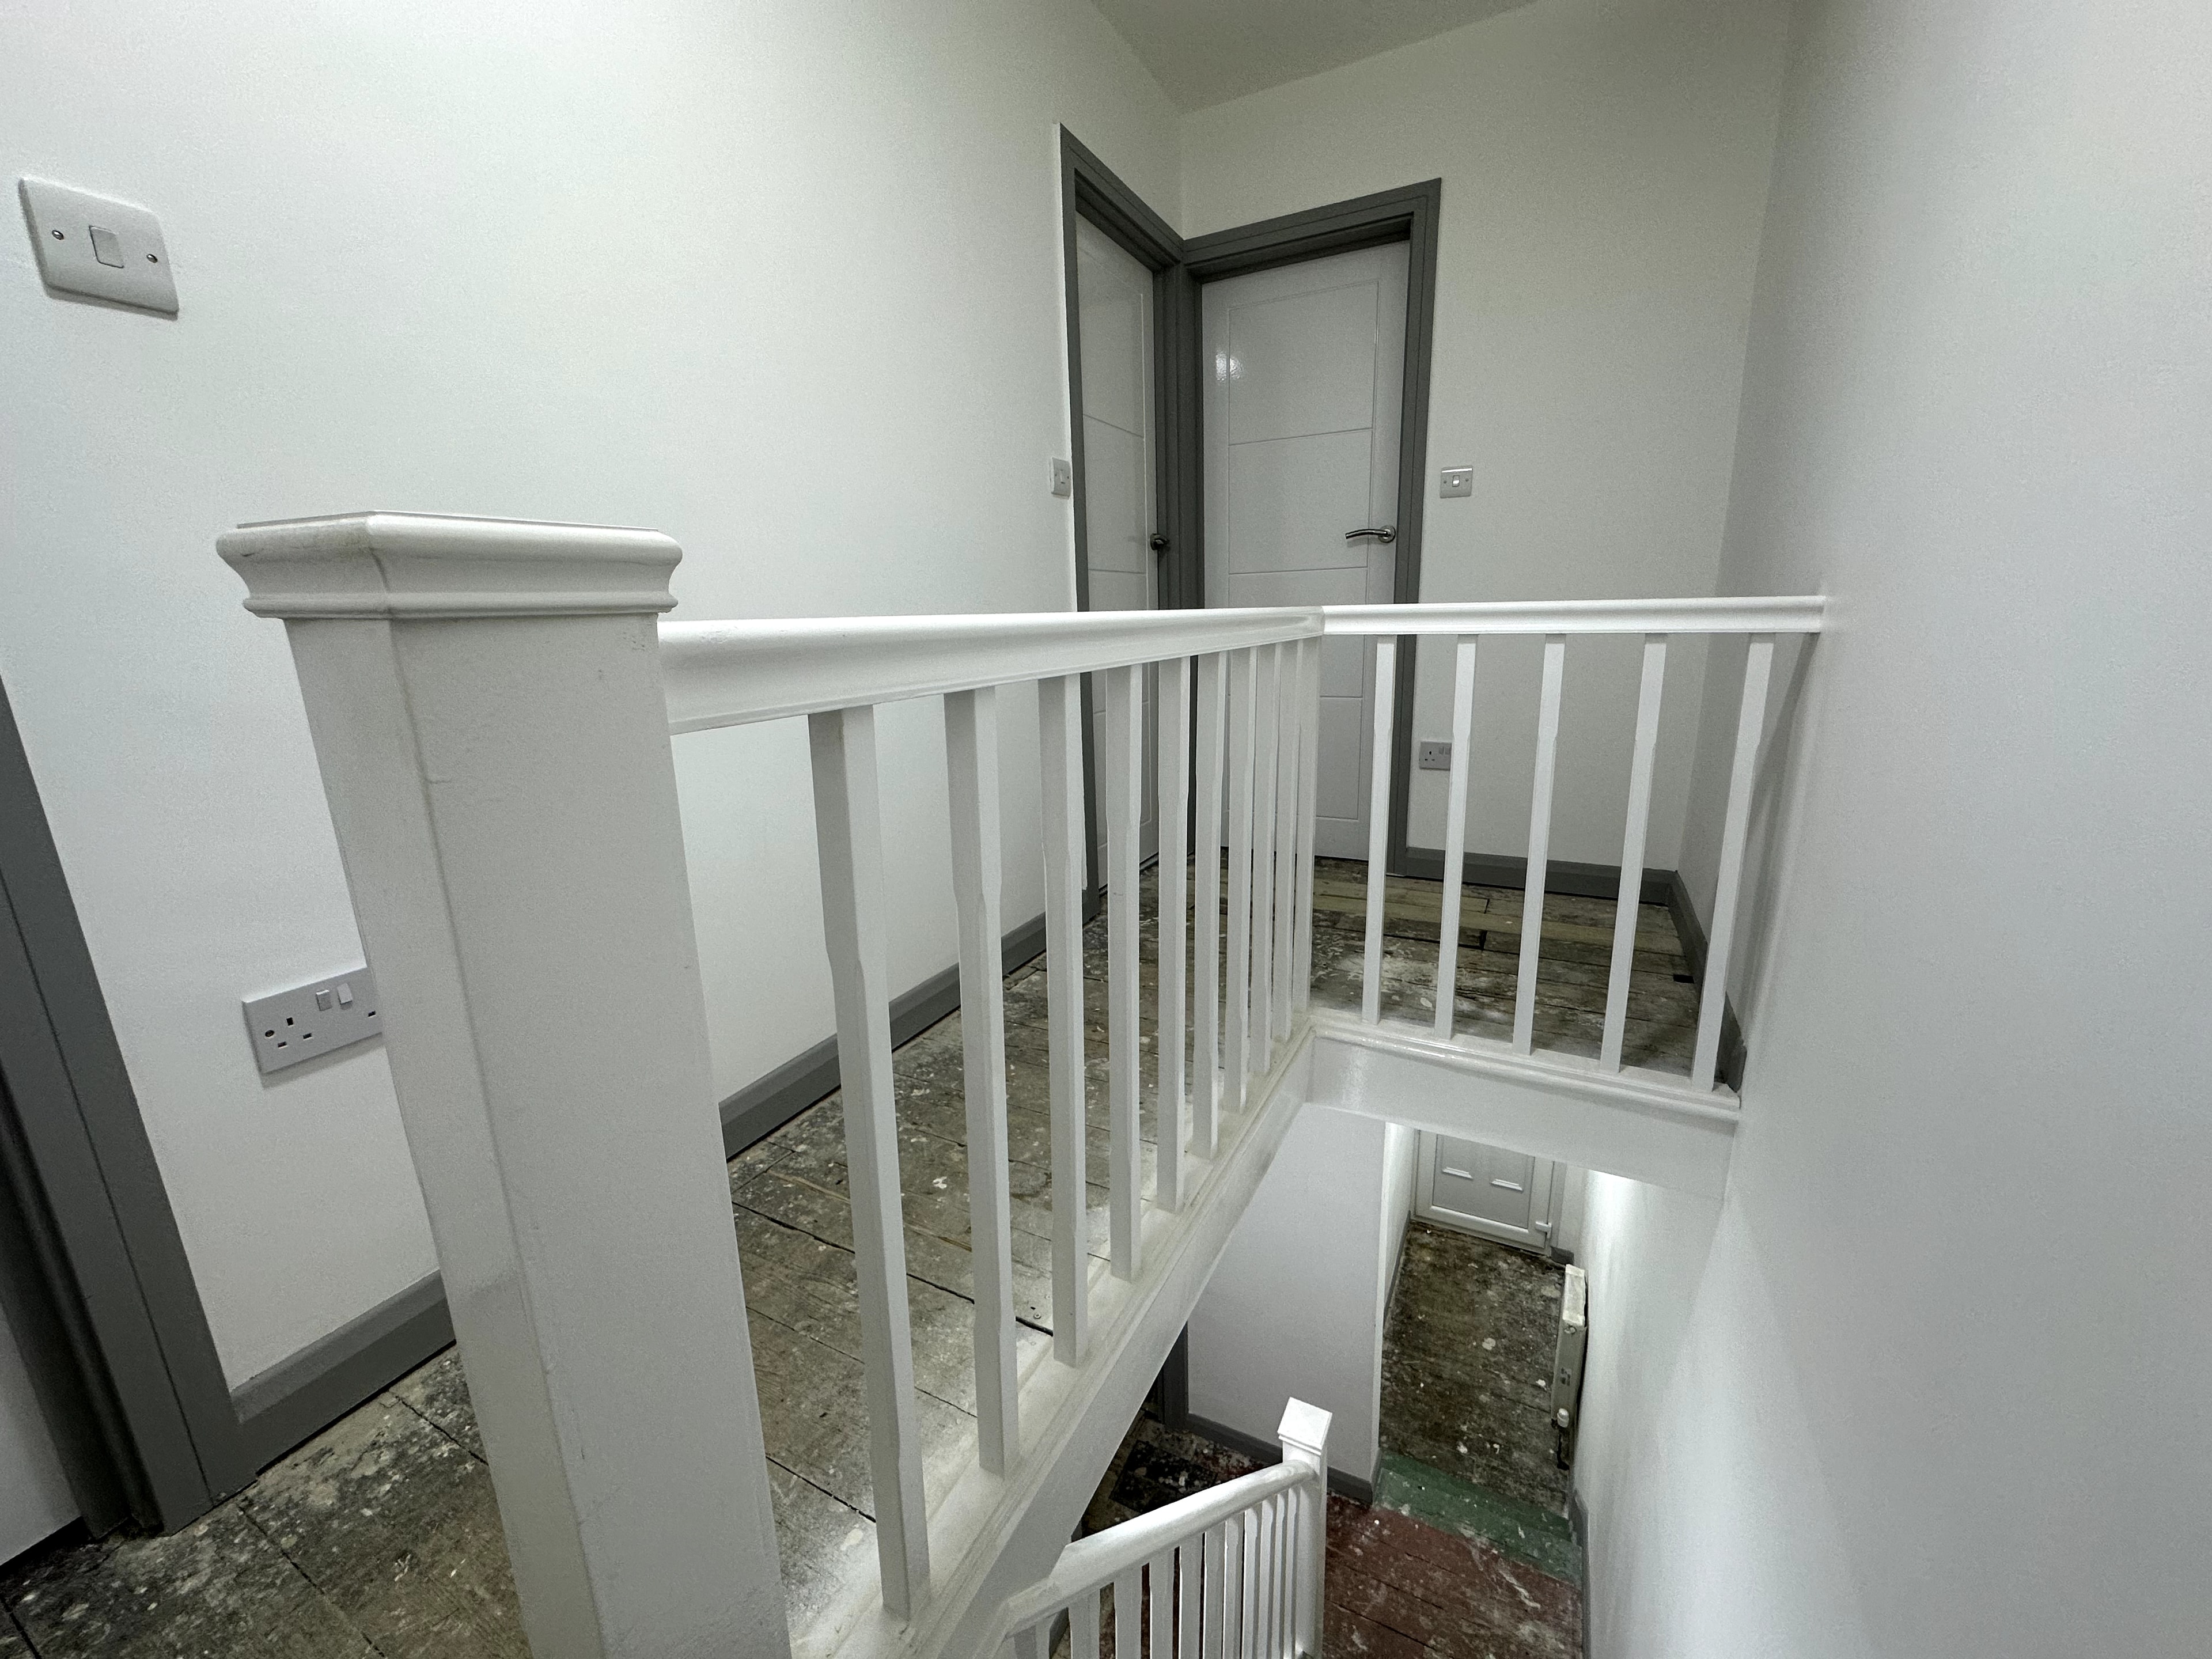
Full staircase and landing renovation with new painted balustrade, contemporary internal doors with grey frames, and recessed LED downlights throughout.
New internal door installation with contemporary flush panel doors, painted grey frames and brushed steel ironmongery throughout the property.
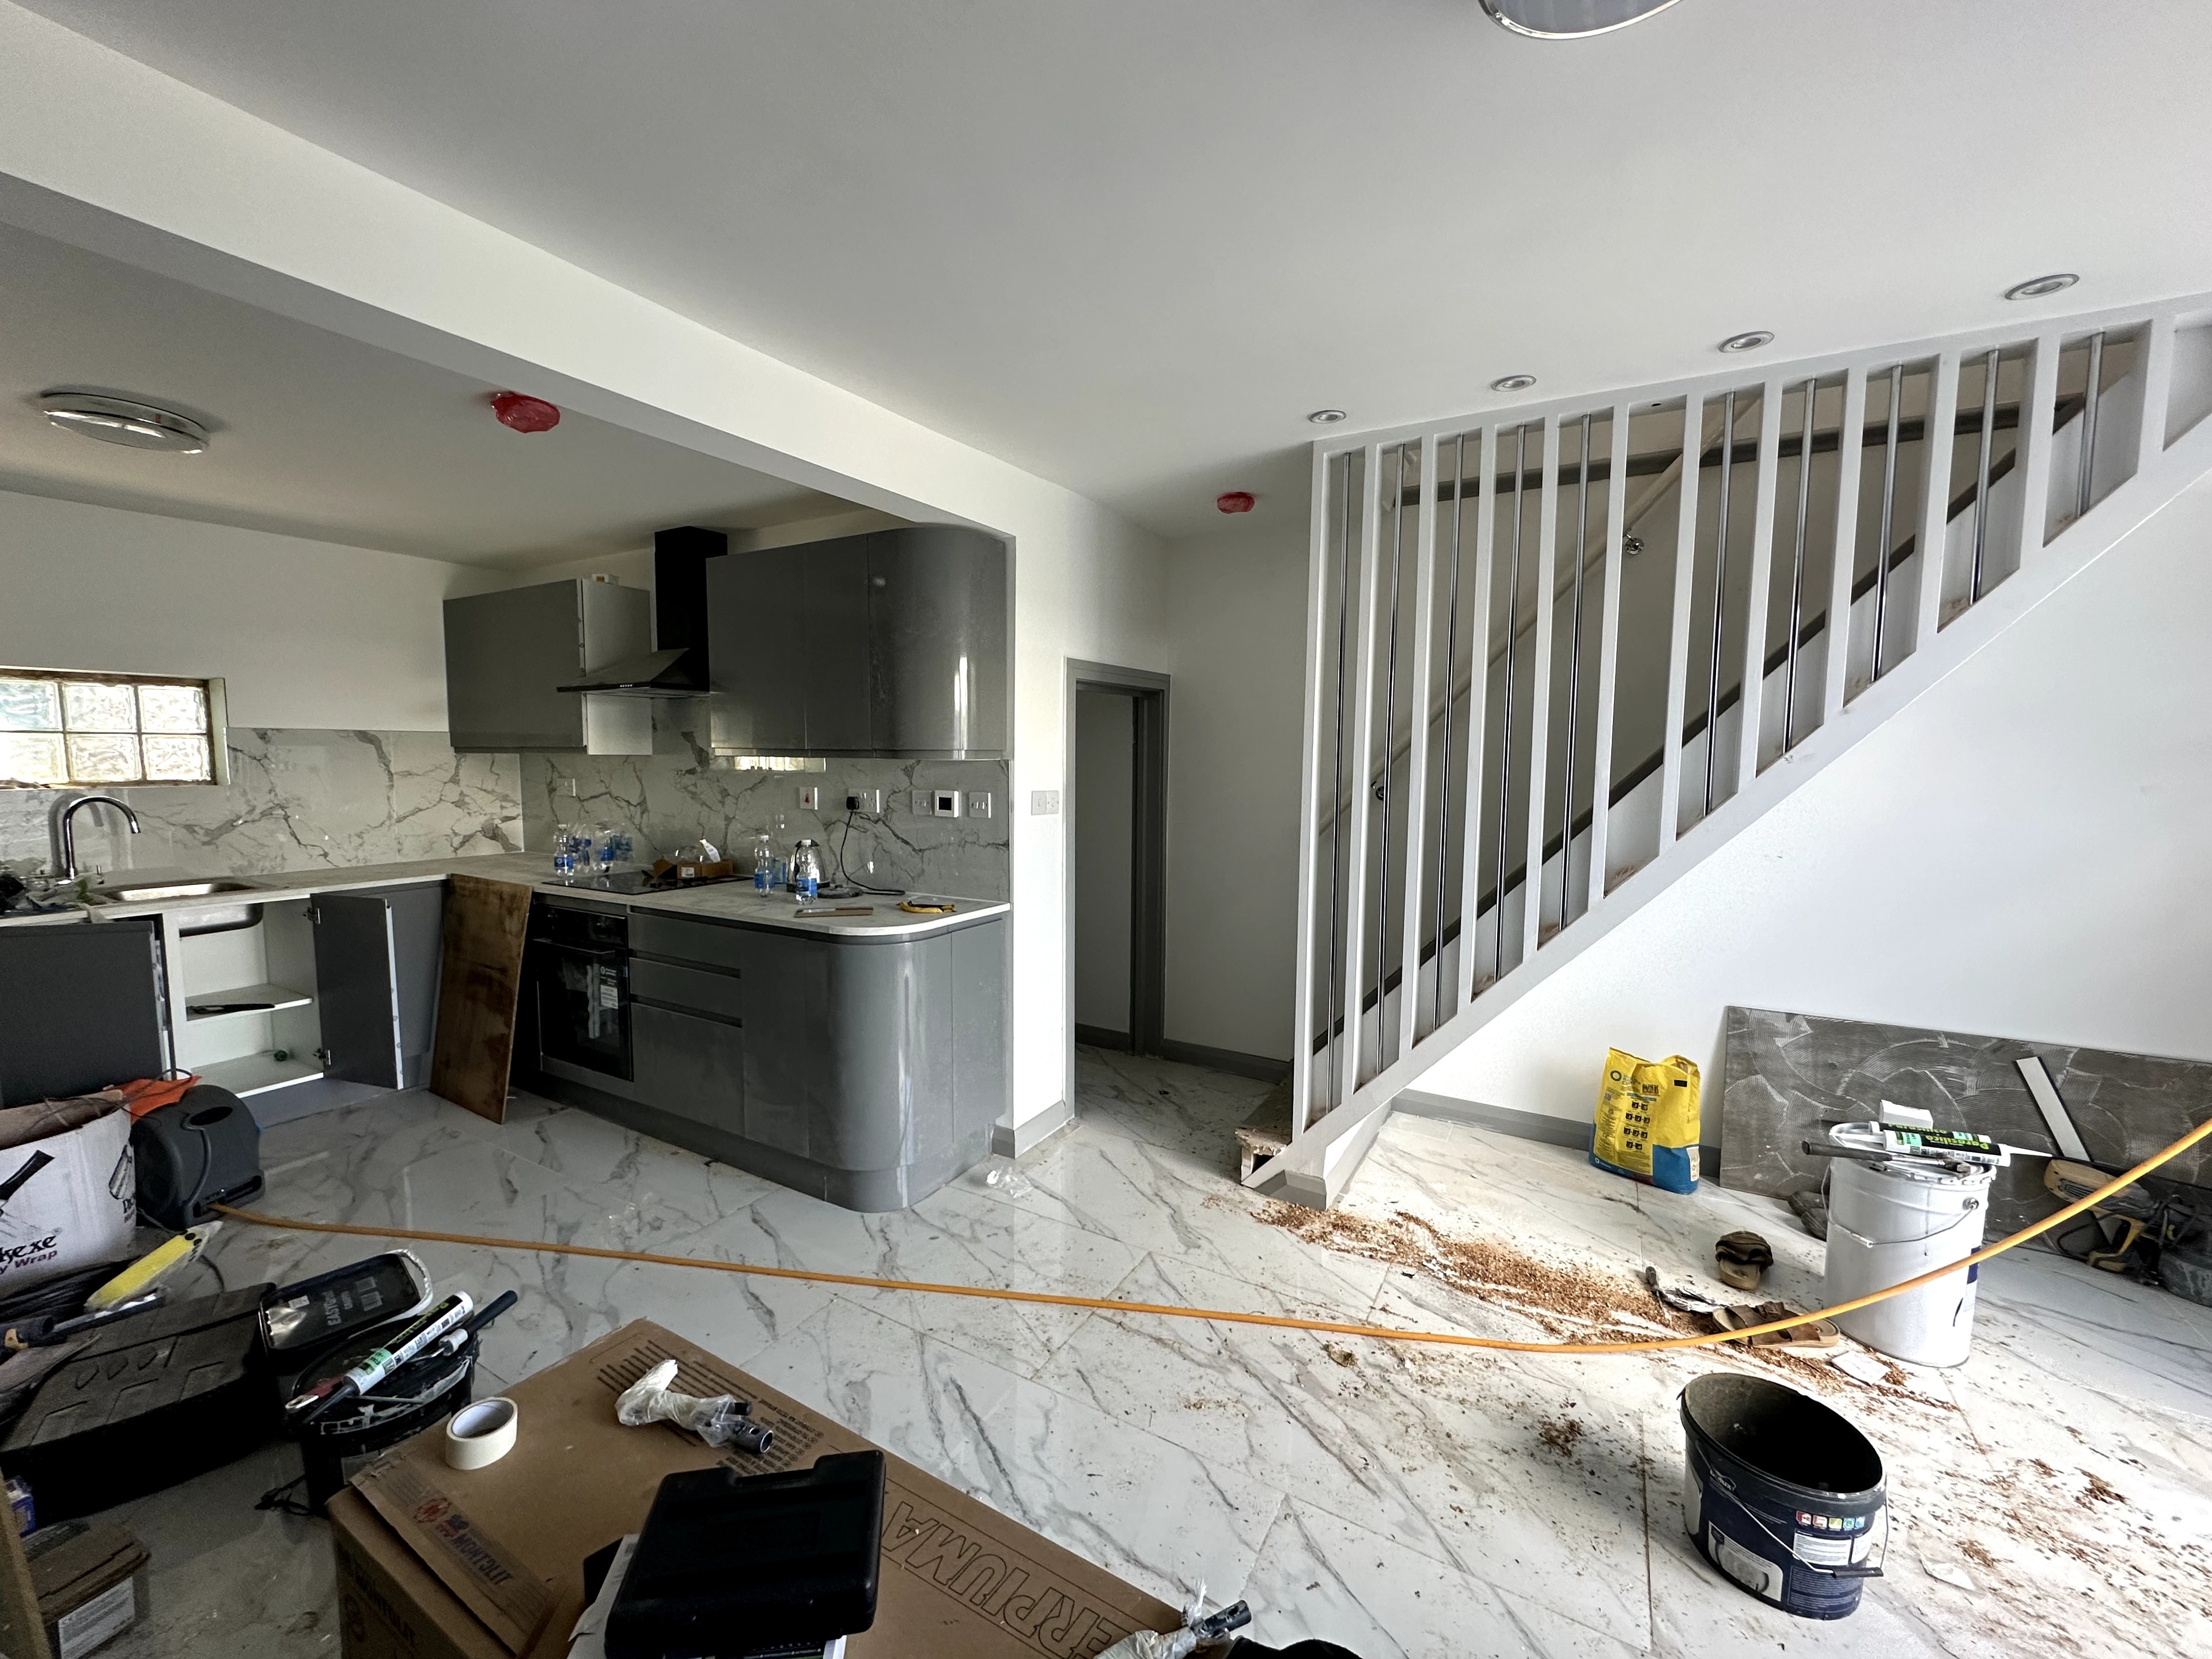
Full open-plan conversion with structural wall removal, grey gloss kitchen installation, large-format marble-effect porcelain flooring and chrome staircase balustrade.
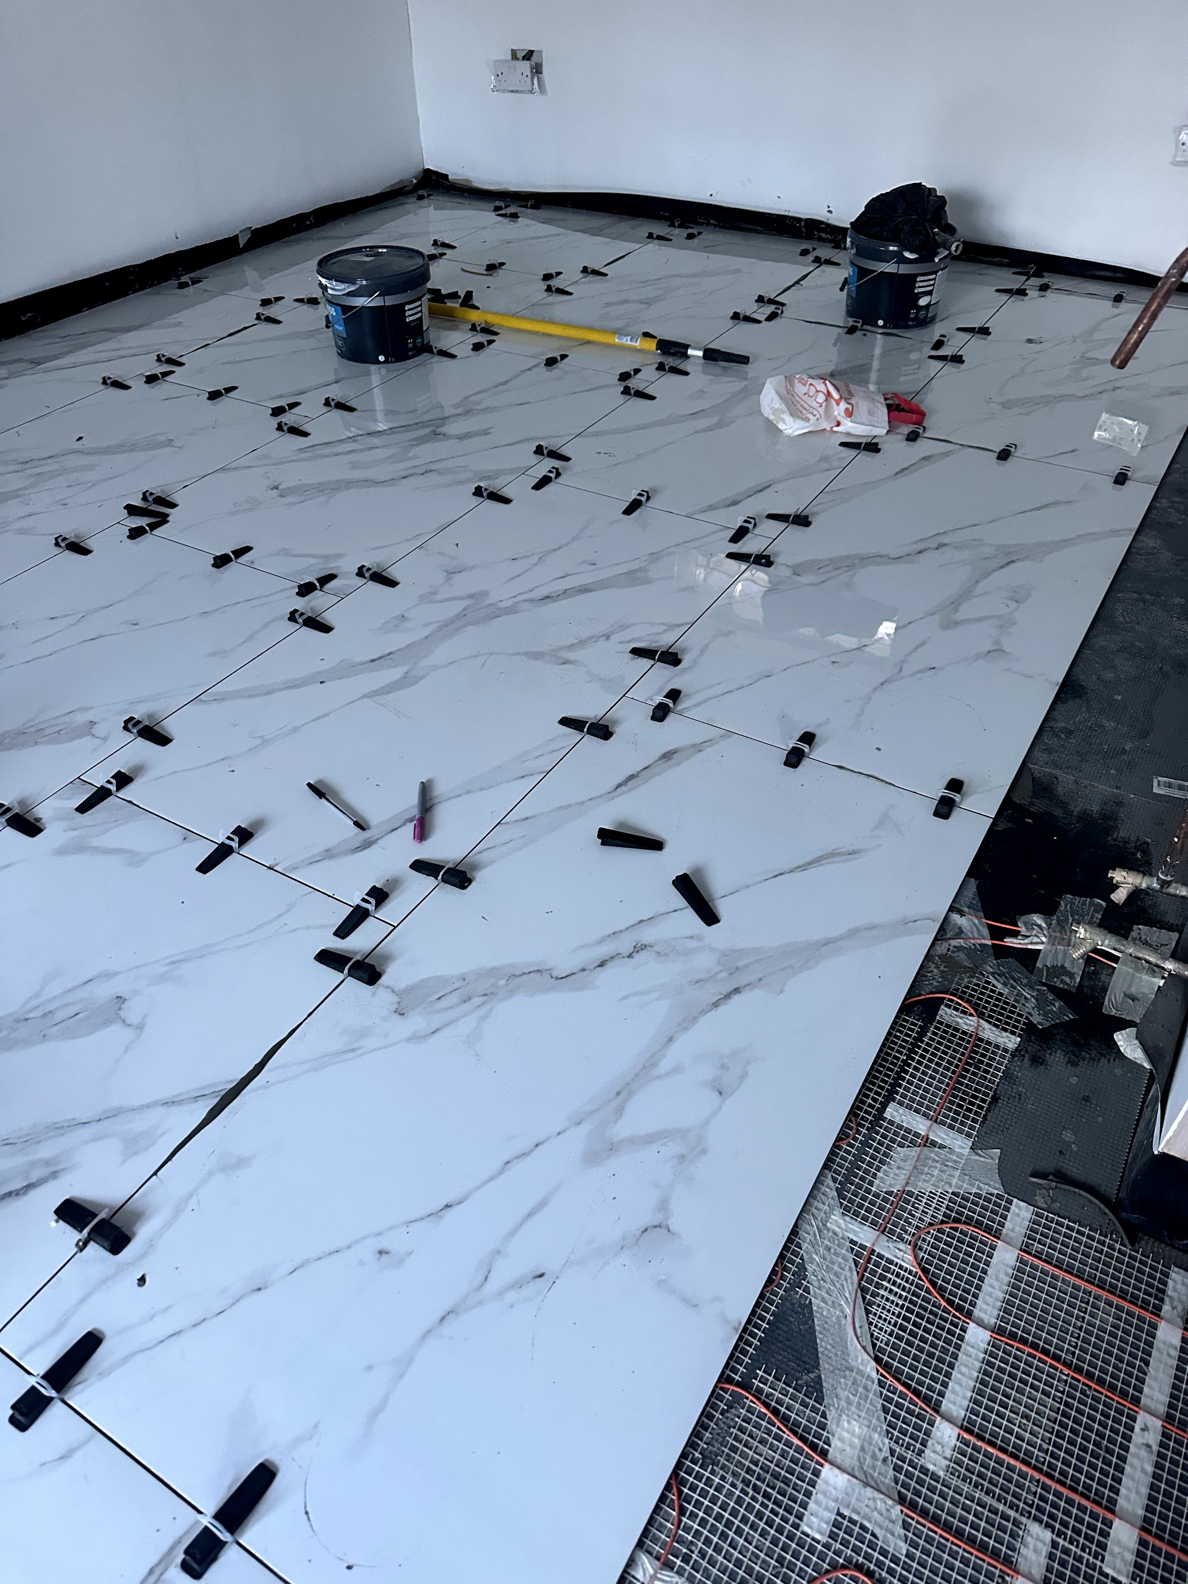
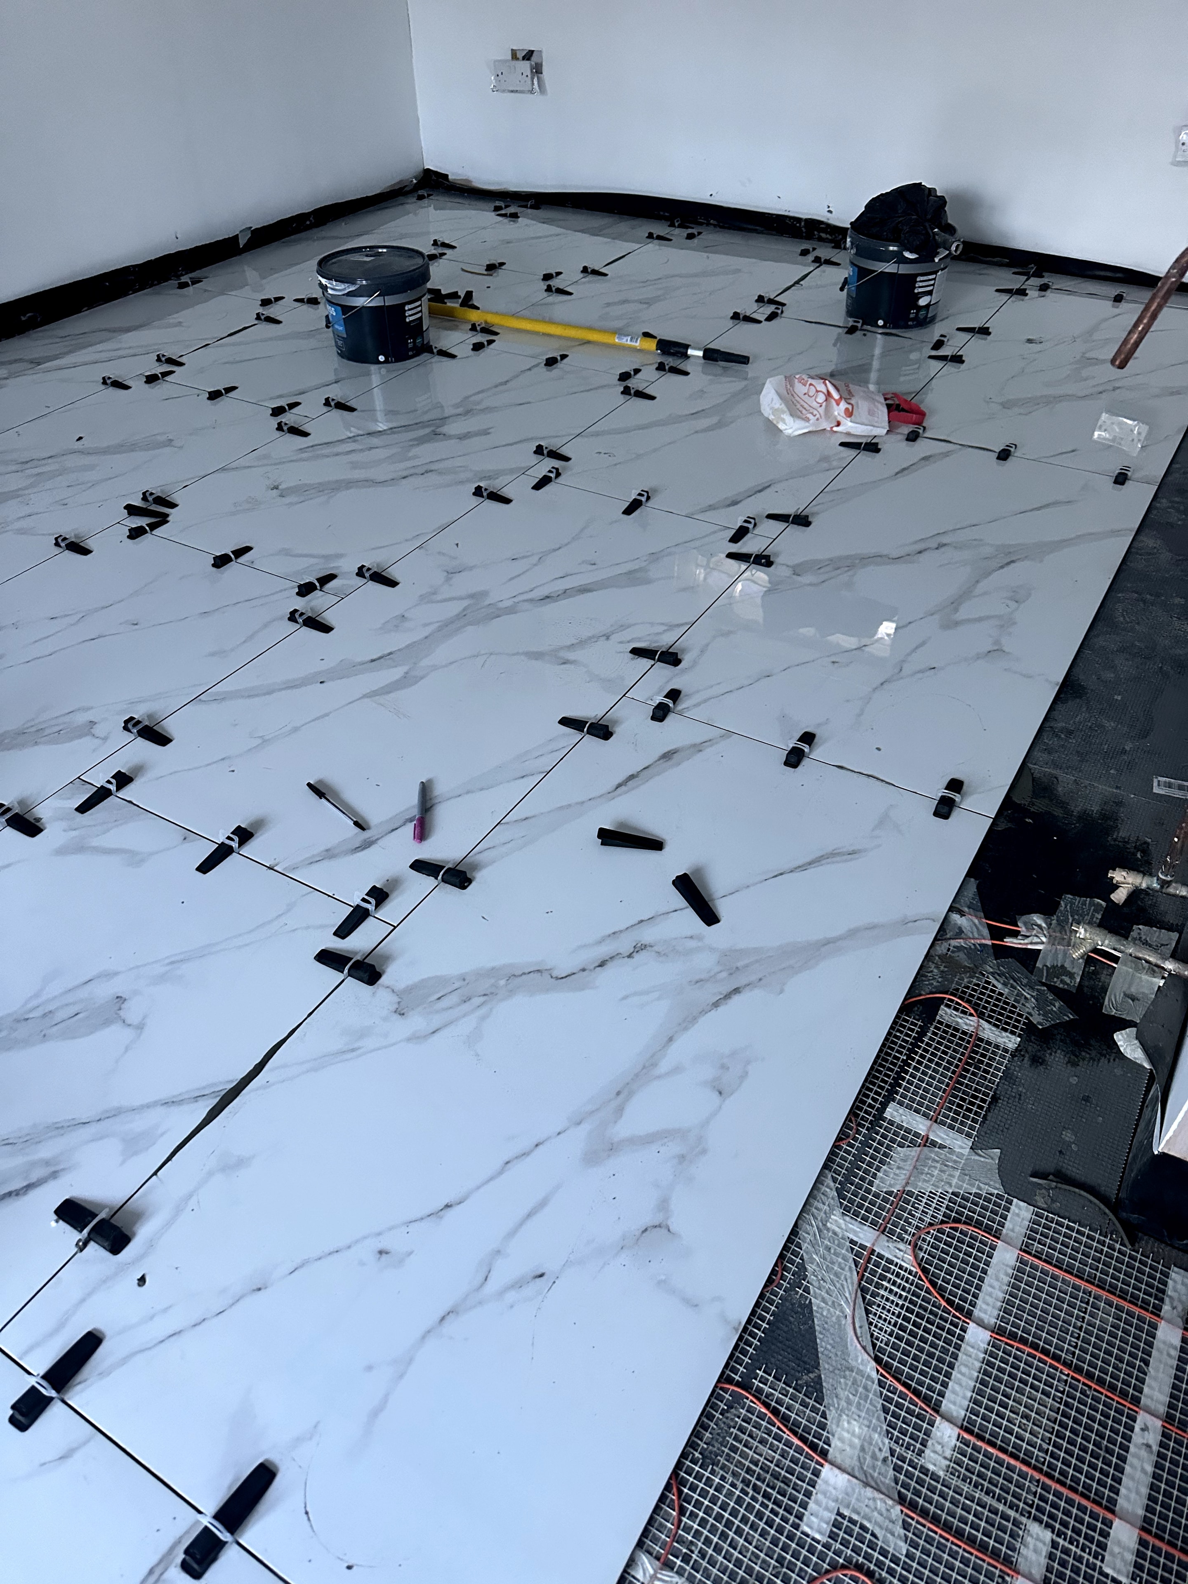
Large-format marble-effect porcelain tiles being precision-laid over an electric underfloor heating mat using a tile levelling system throughout.
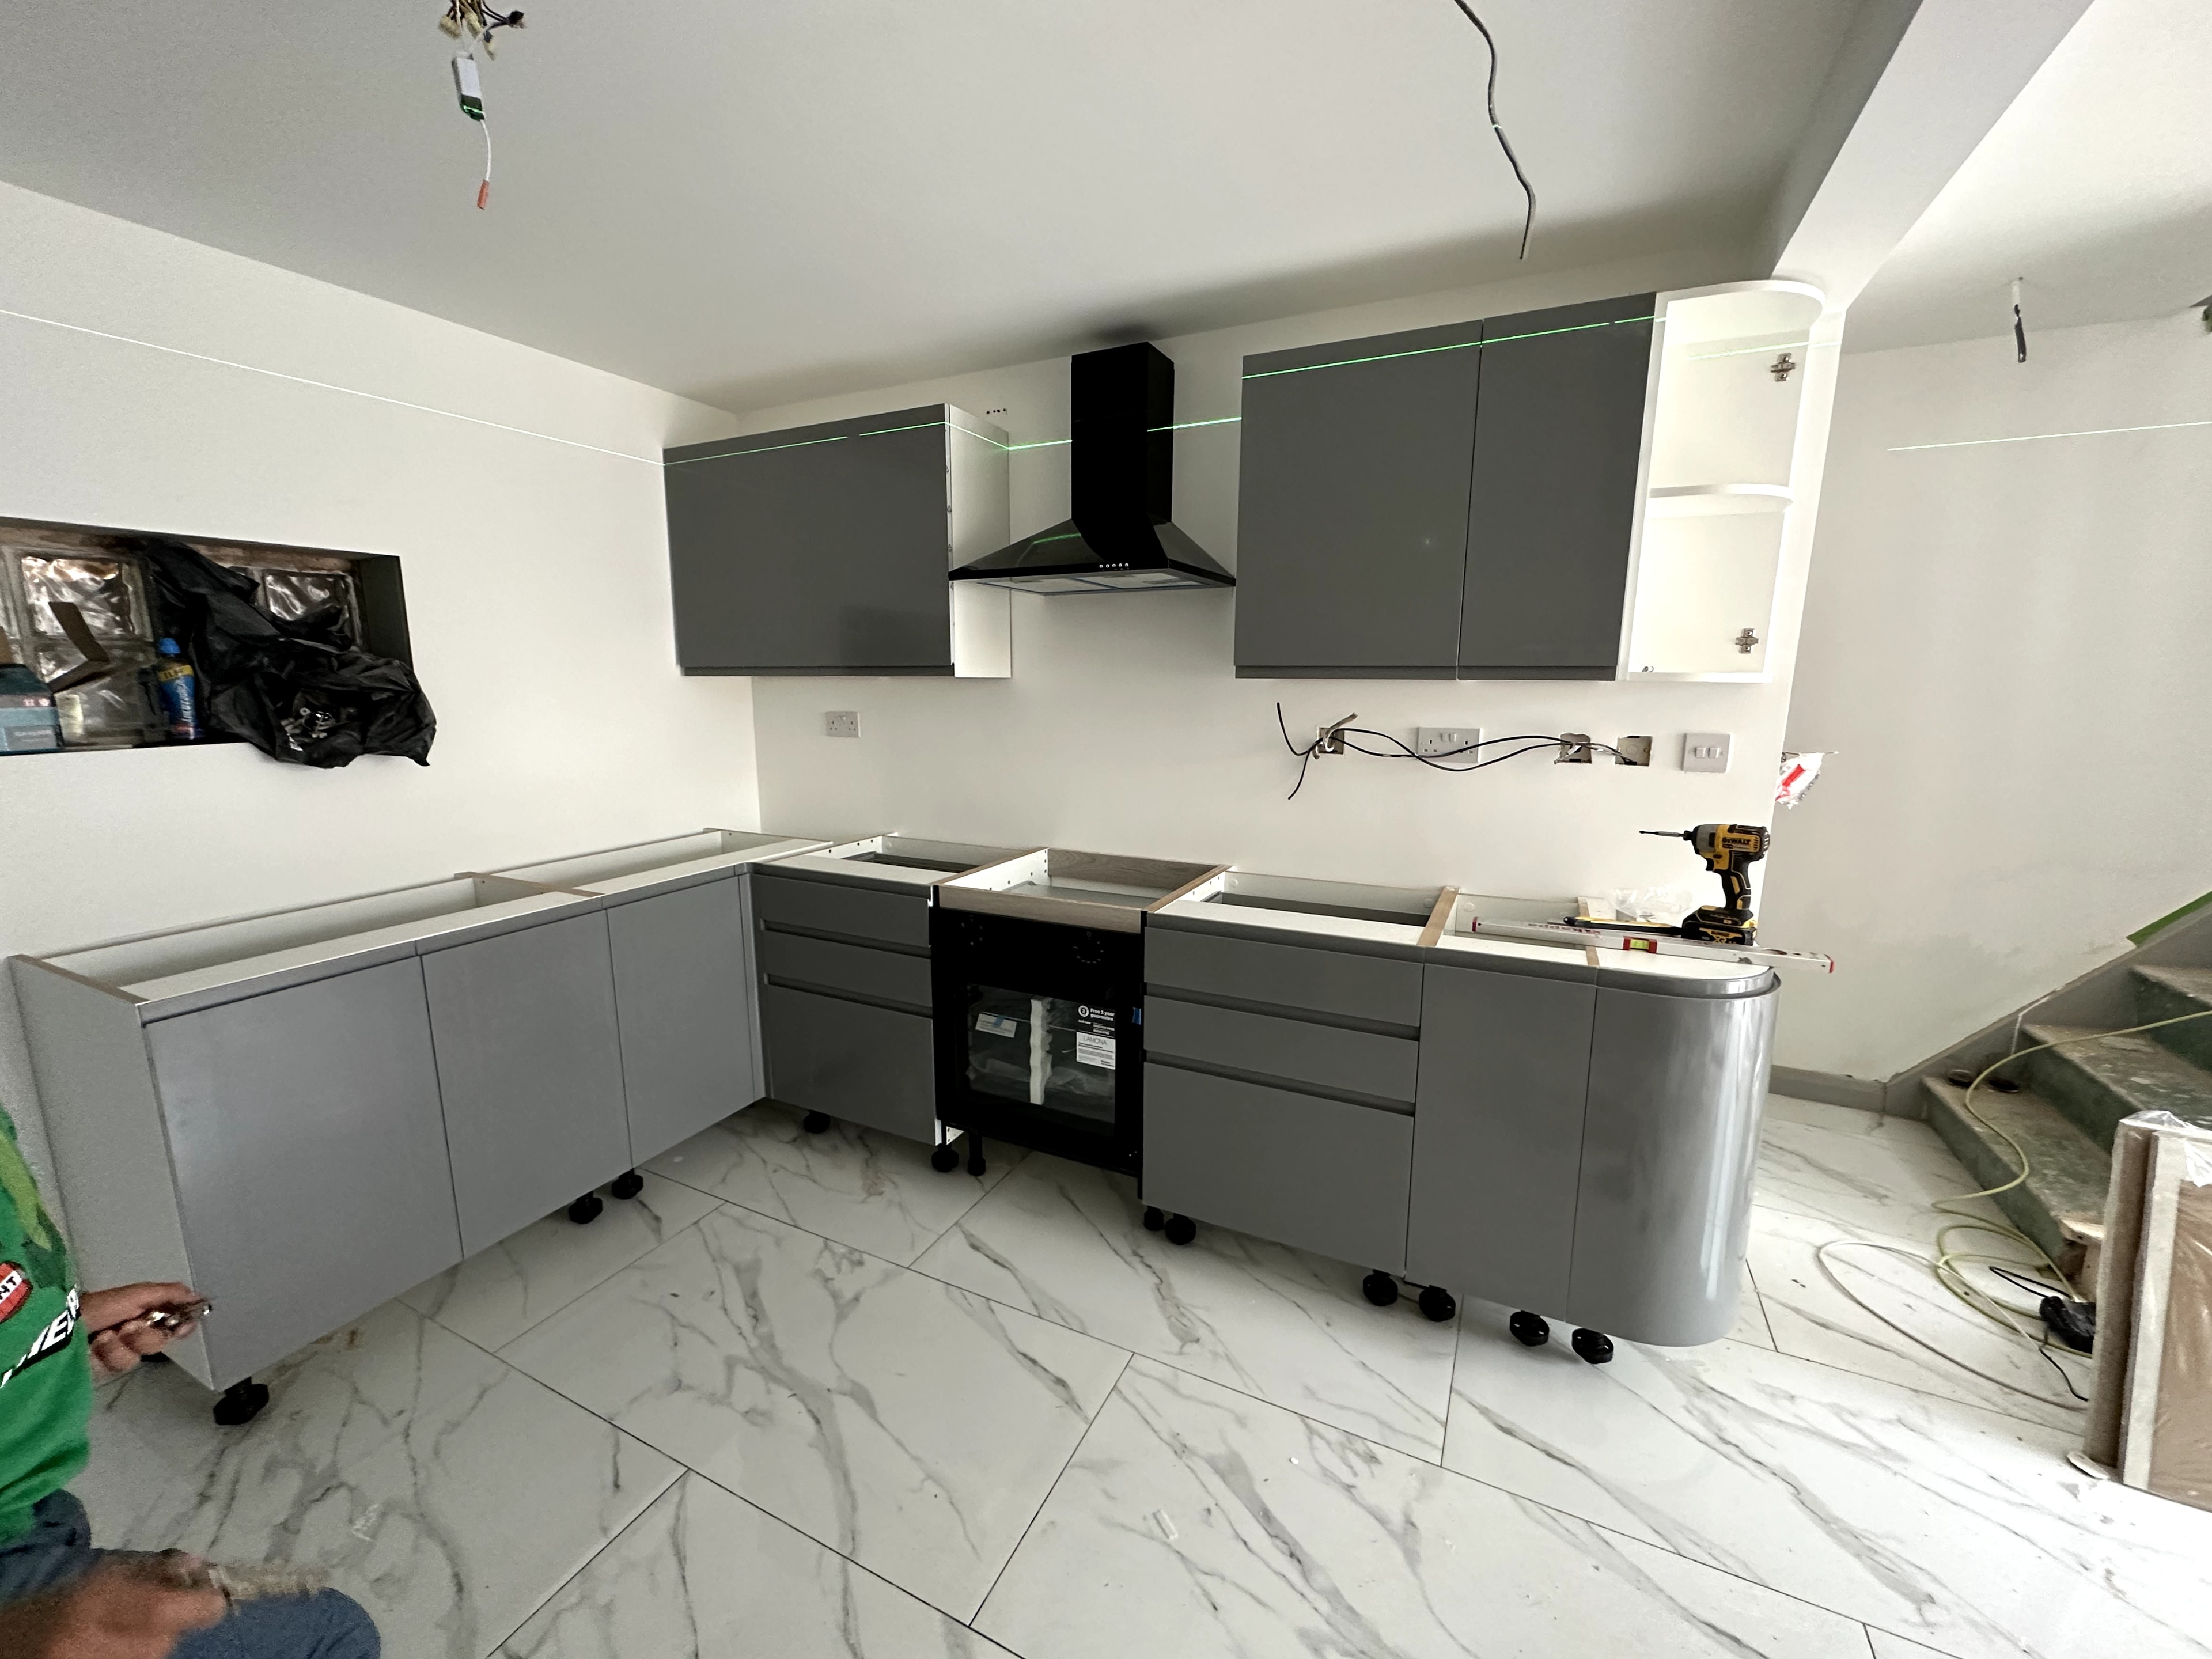
Grey gloss handleless kitchen units being installed over the completed marble-effect floor, with integrated appliances and black extractor hood.
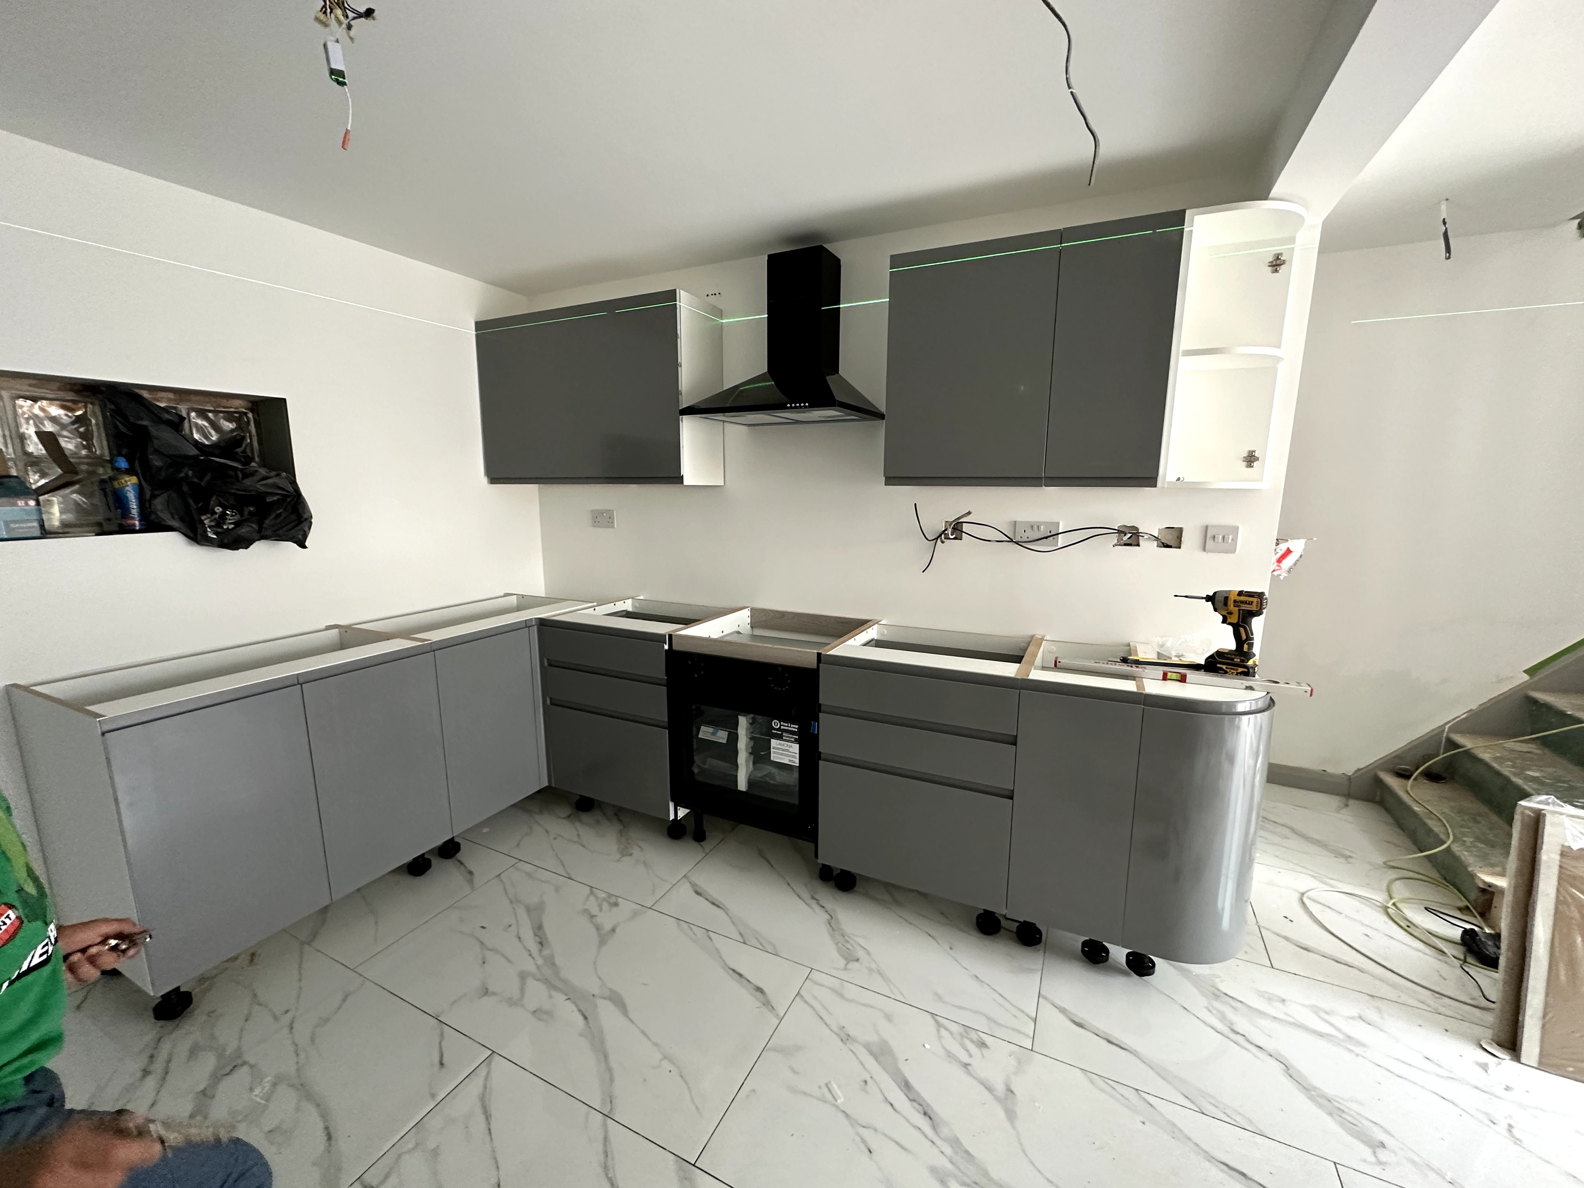
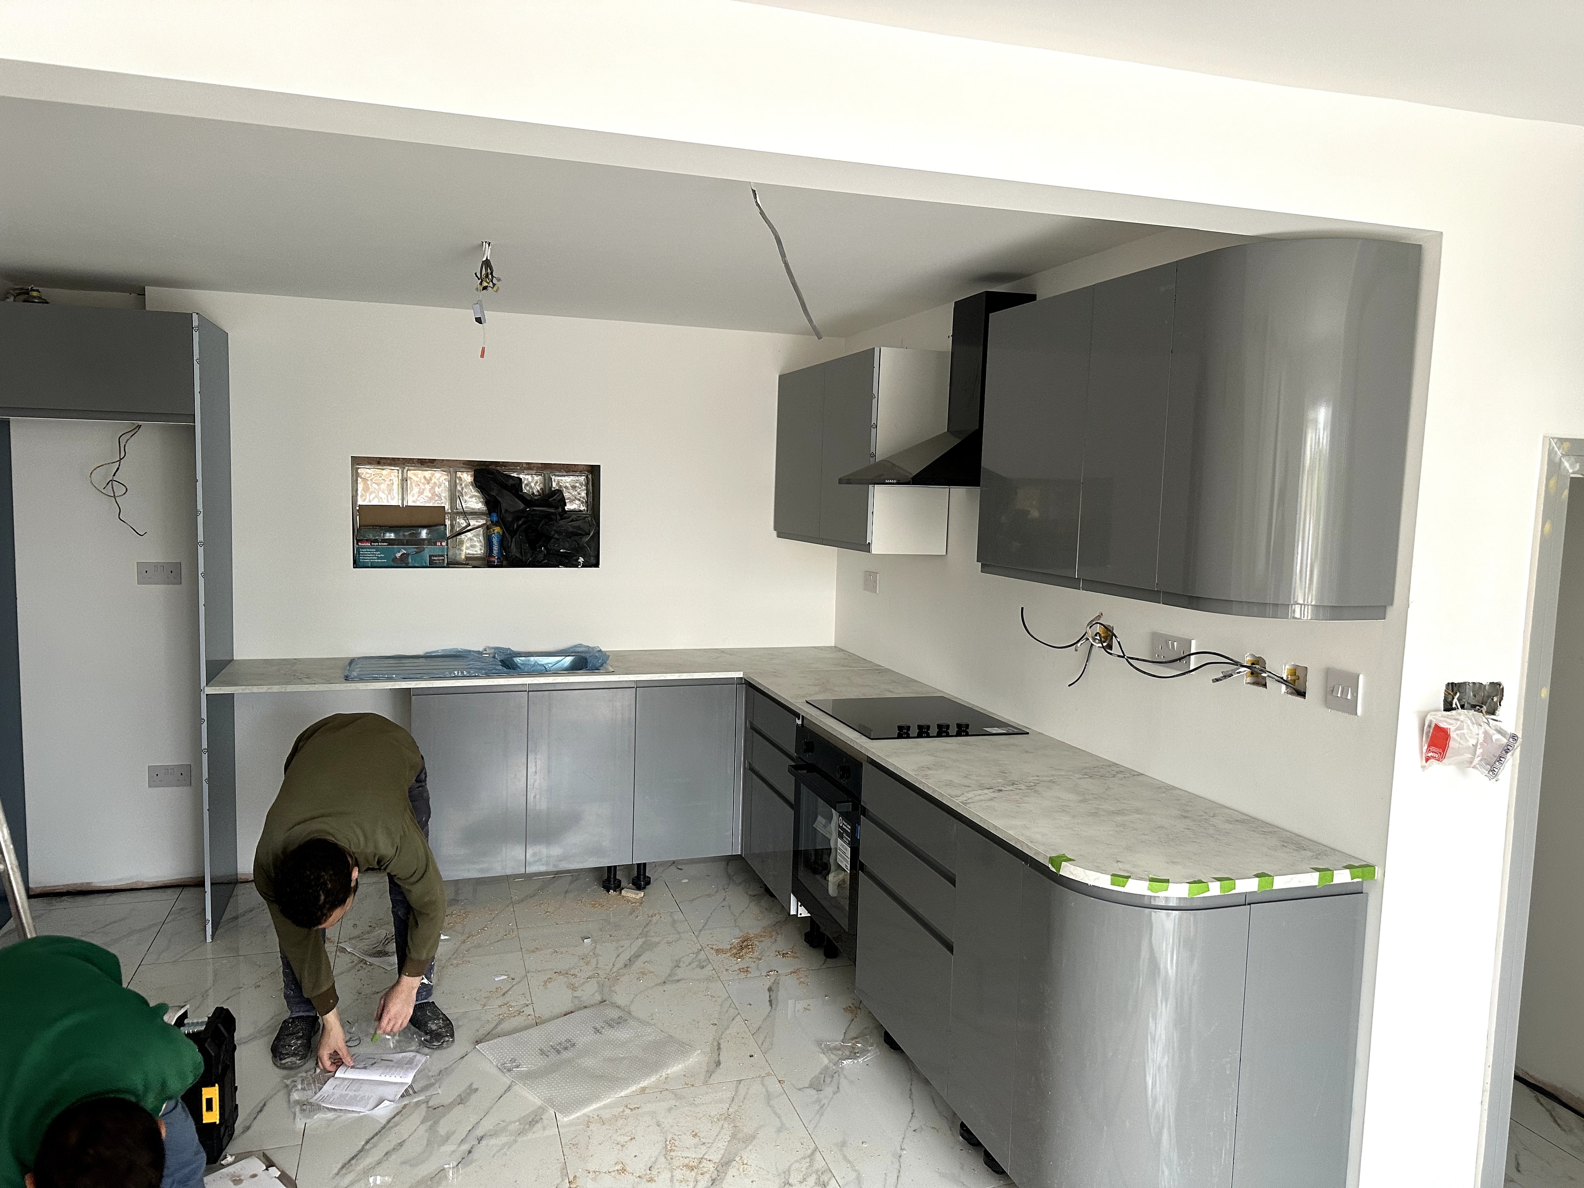
Kitchen installation nearing completion — grey gloss units, marble-effect quartz worktops, induction hob and integrated oven fitted throughout.
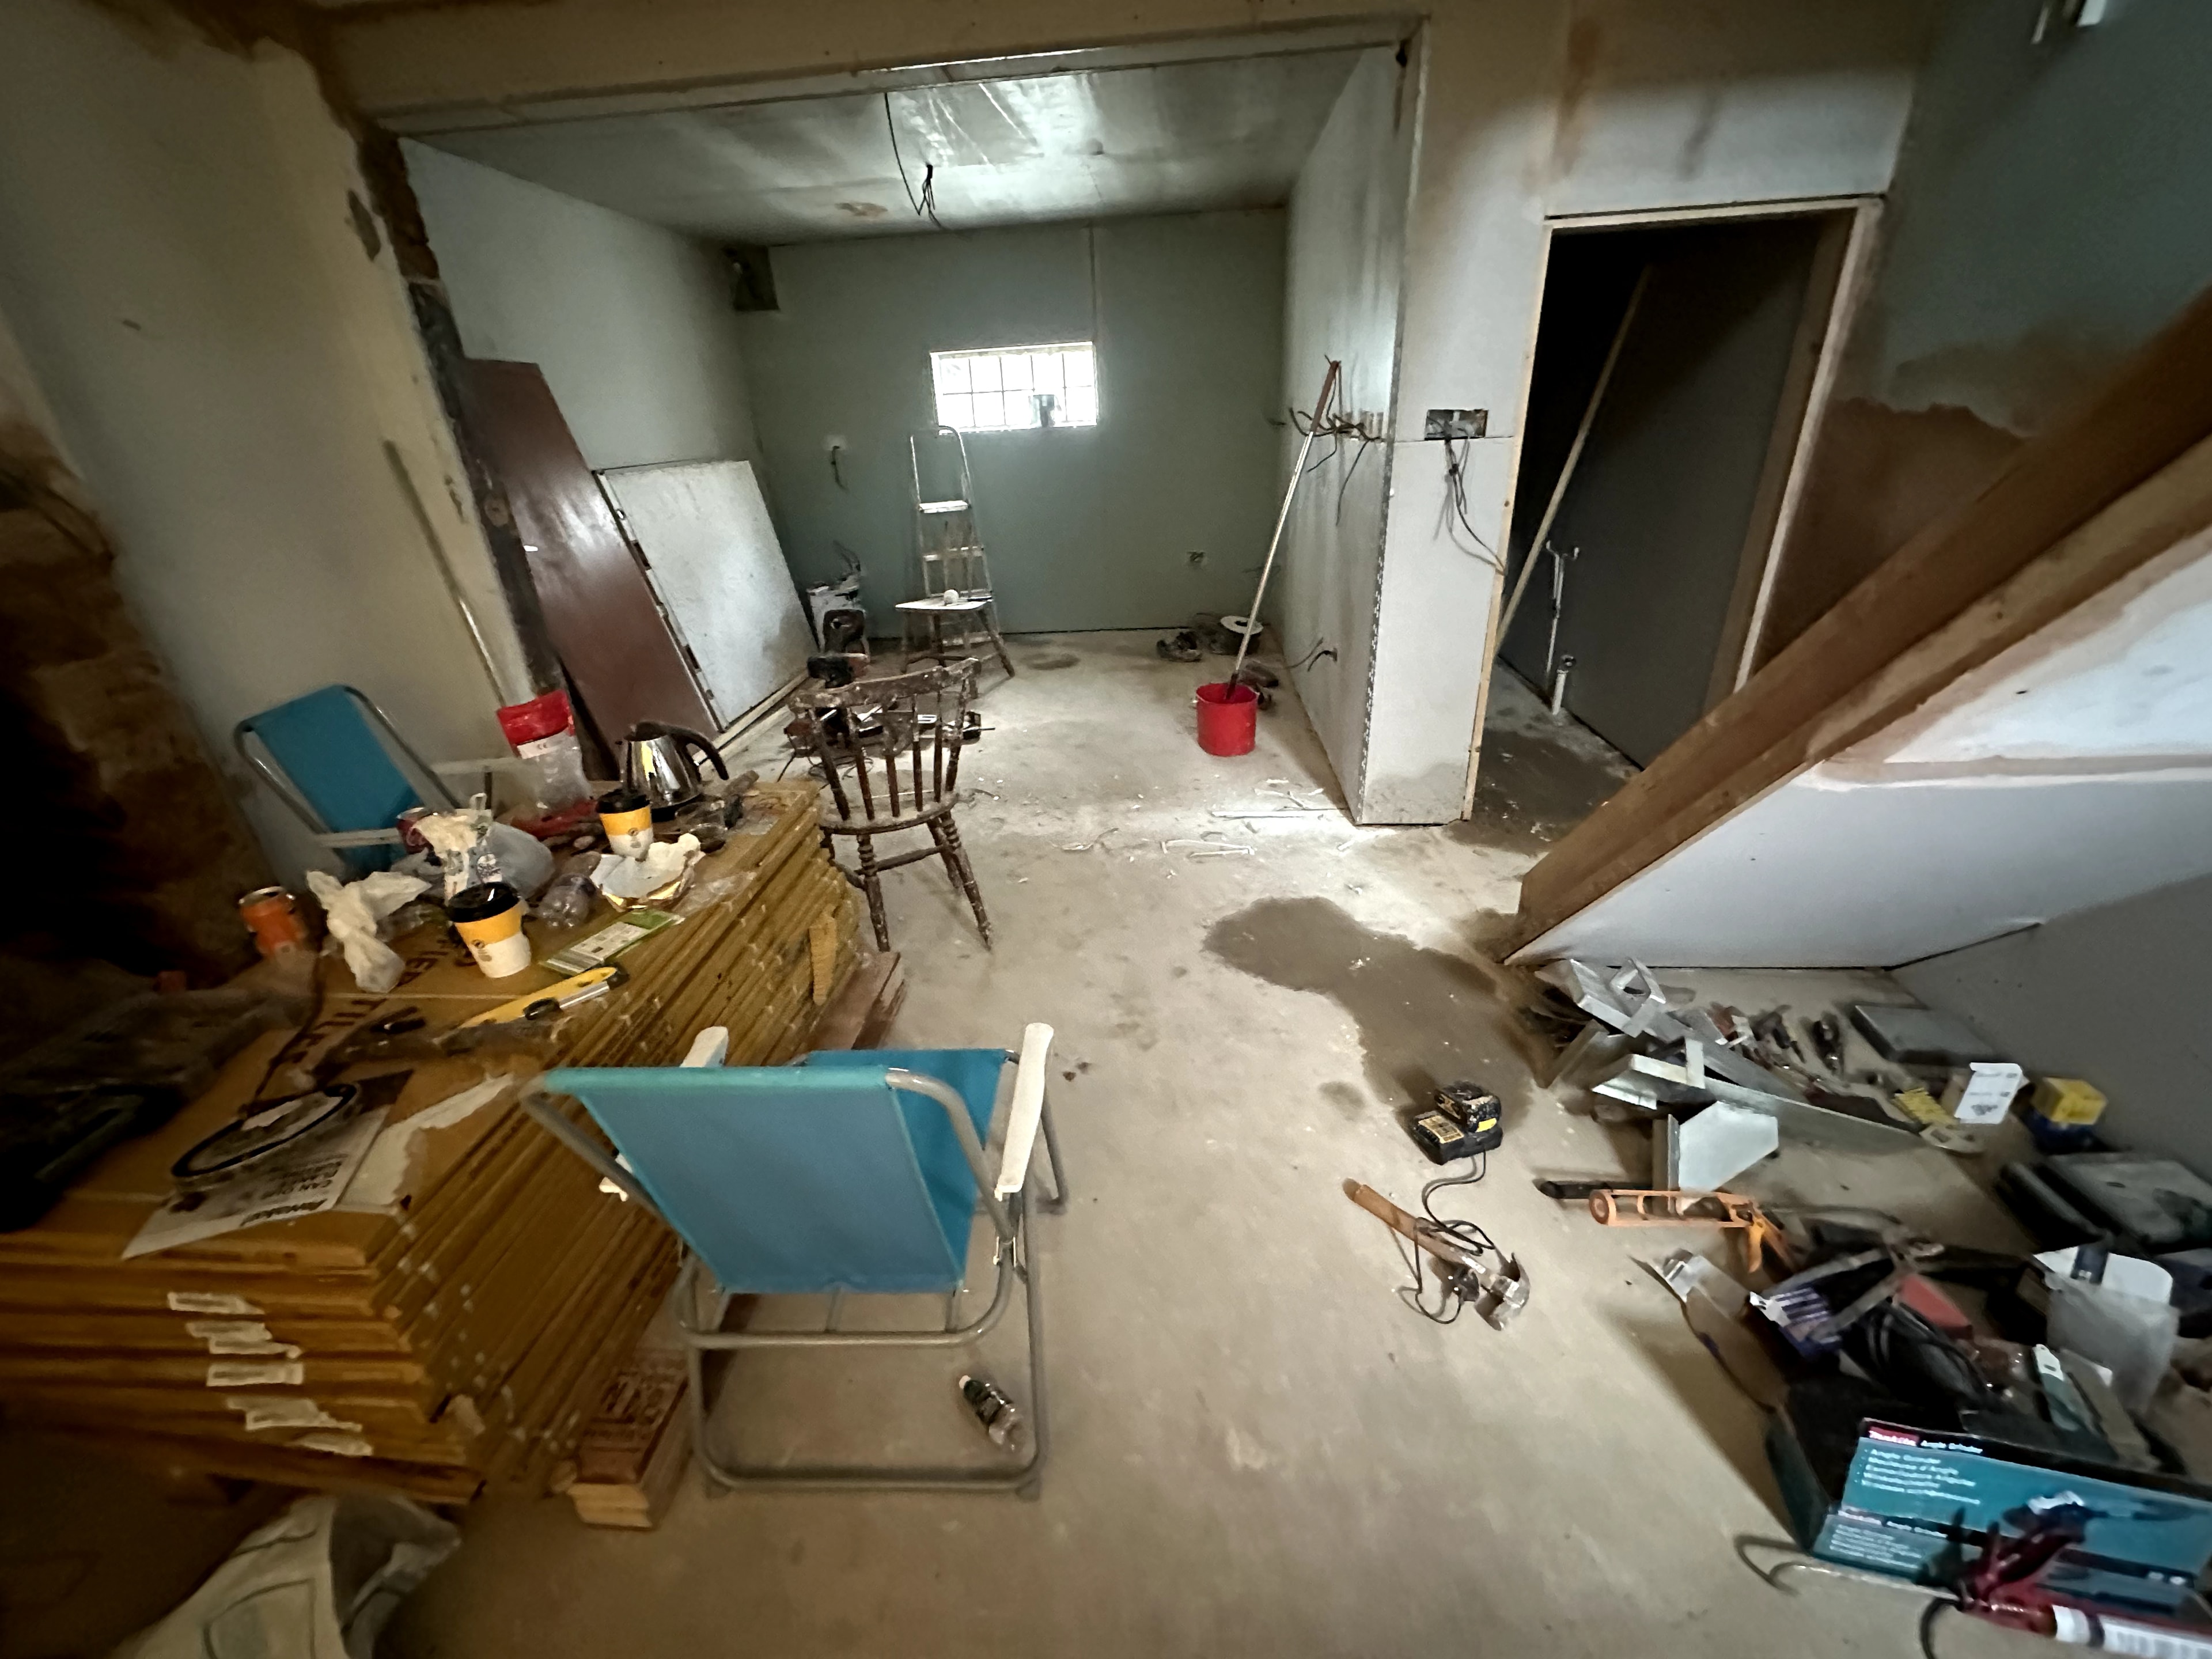
Full strip-out of the existing property before work commenced — bare concrete floors, first-fix materials staged and ready for the full renovation.
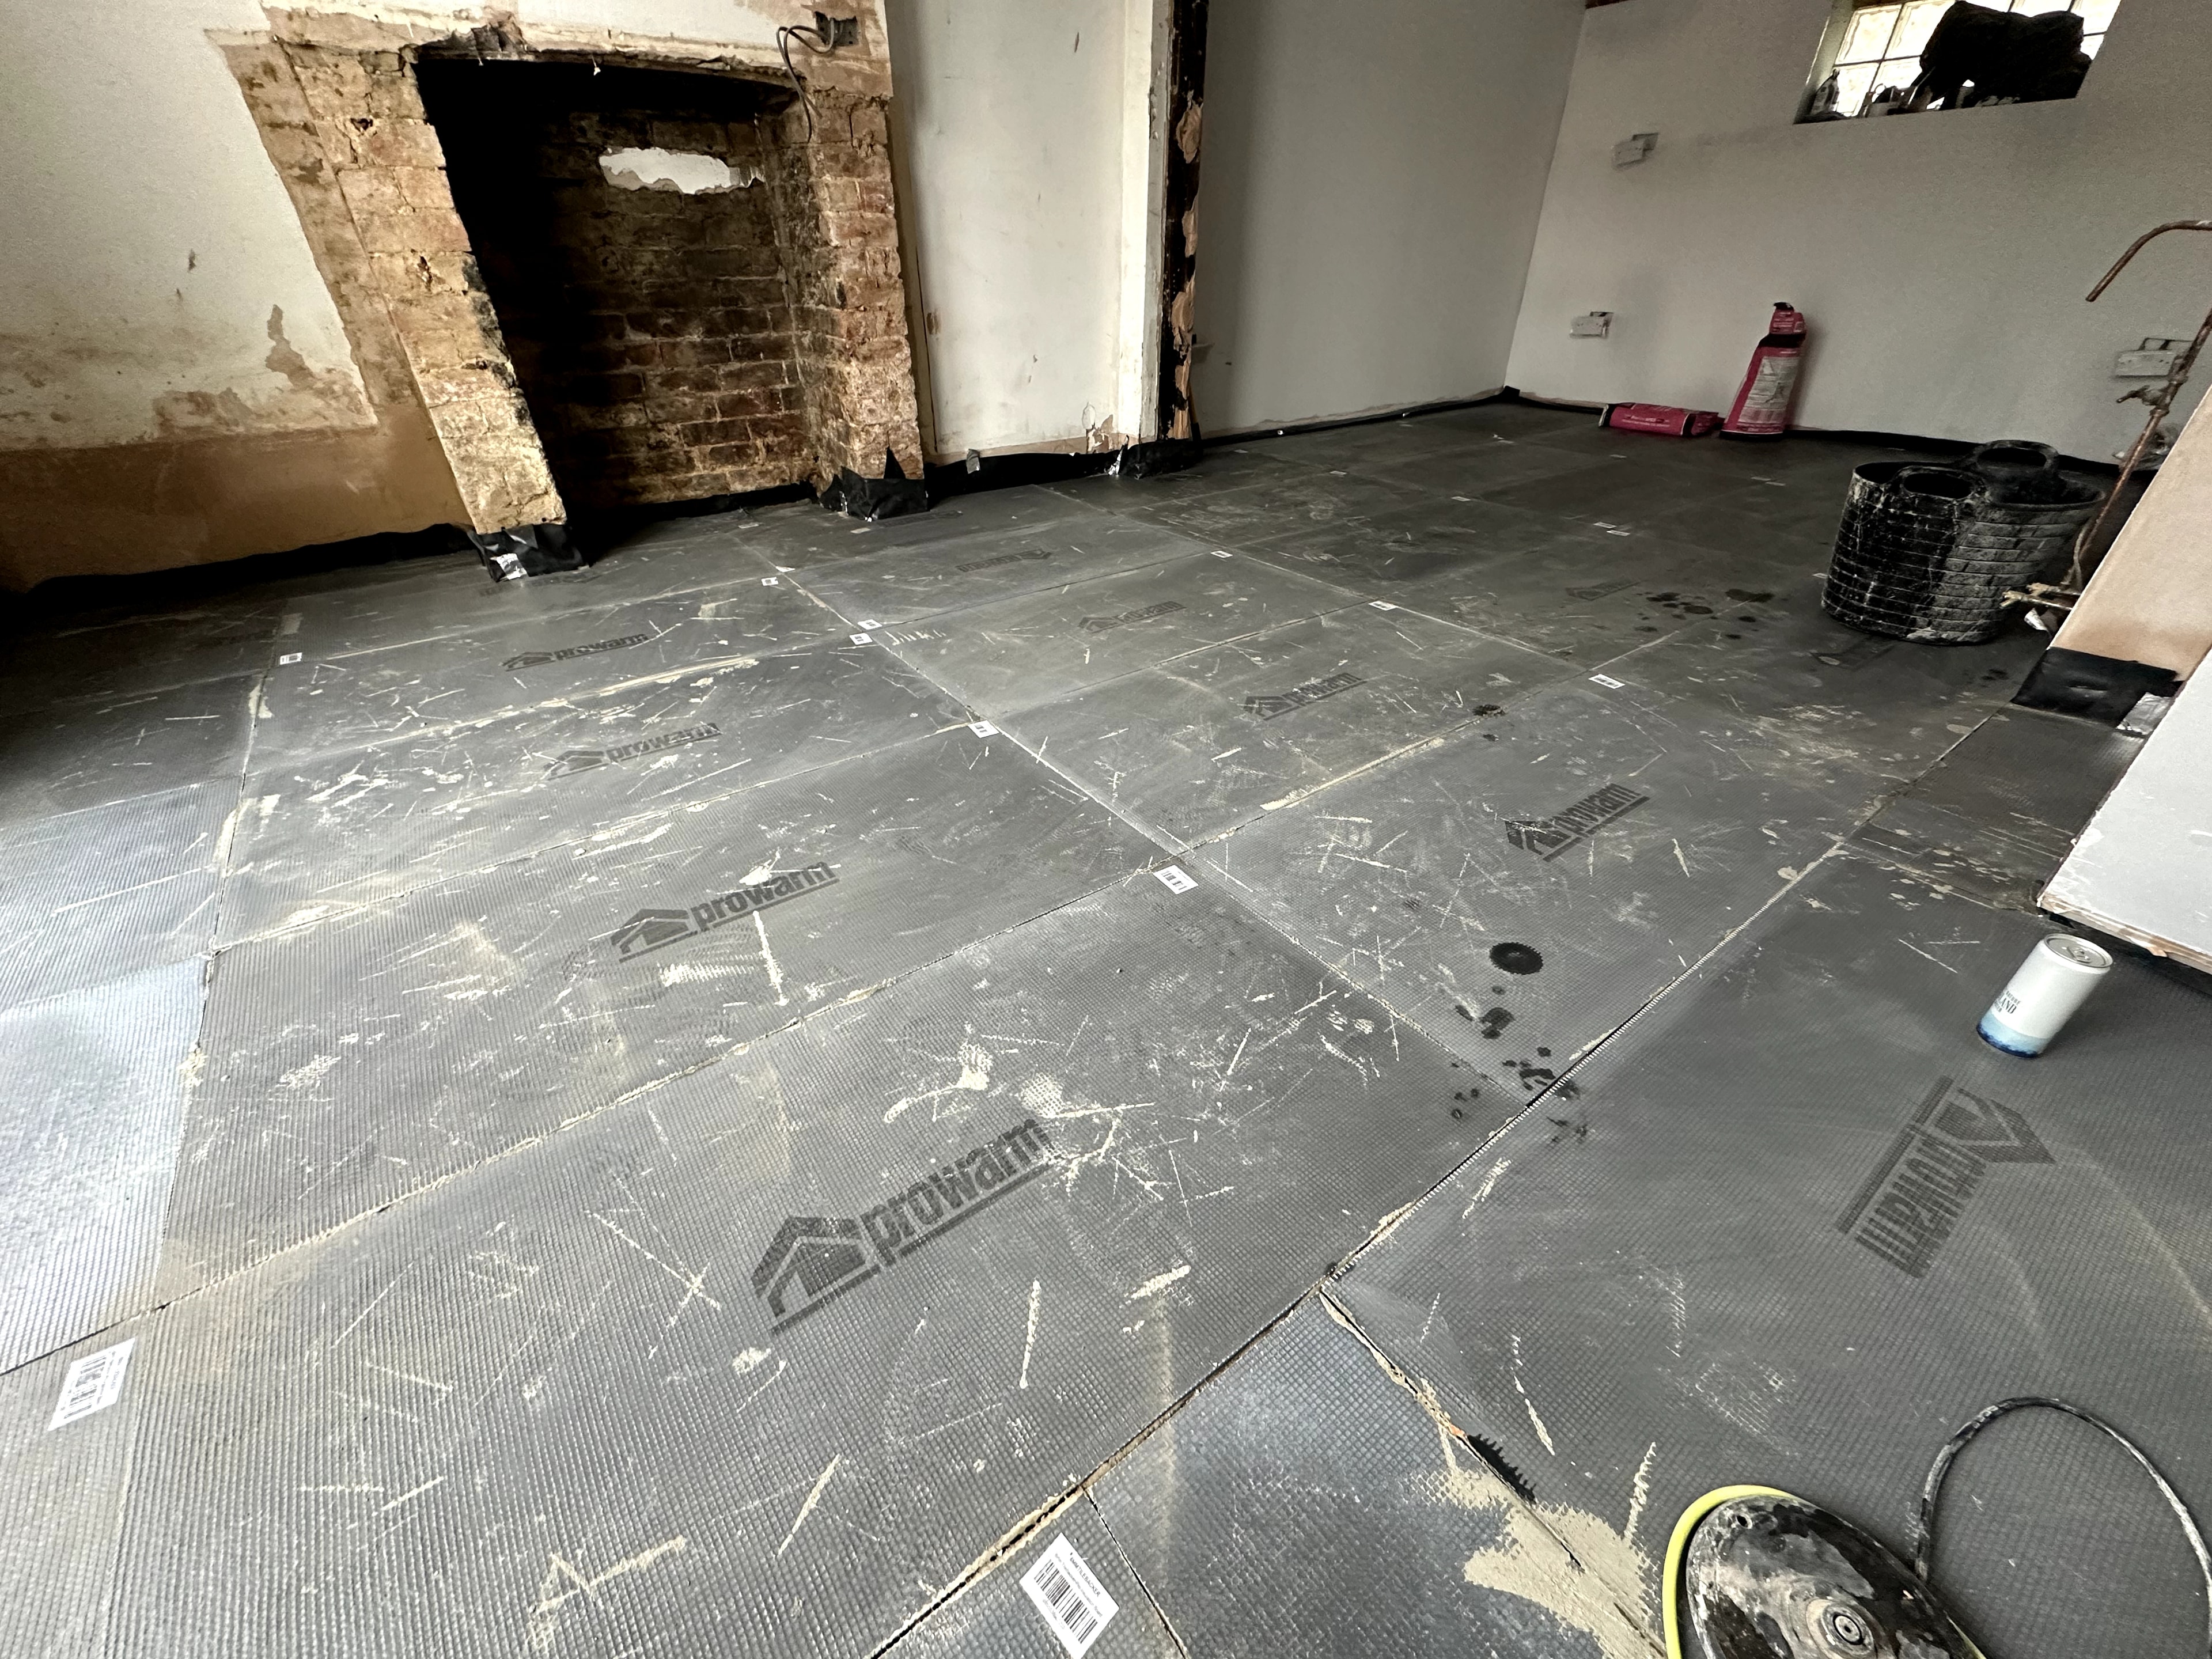
Prowarm insulation board laid across the full ground floor prior to UFH cable installation, with exposed original fireplace breast visible in the background.
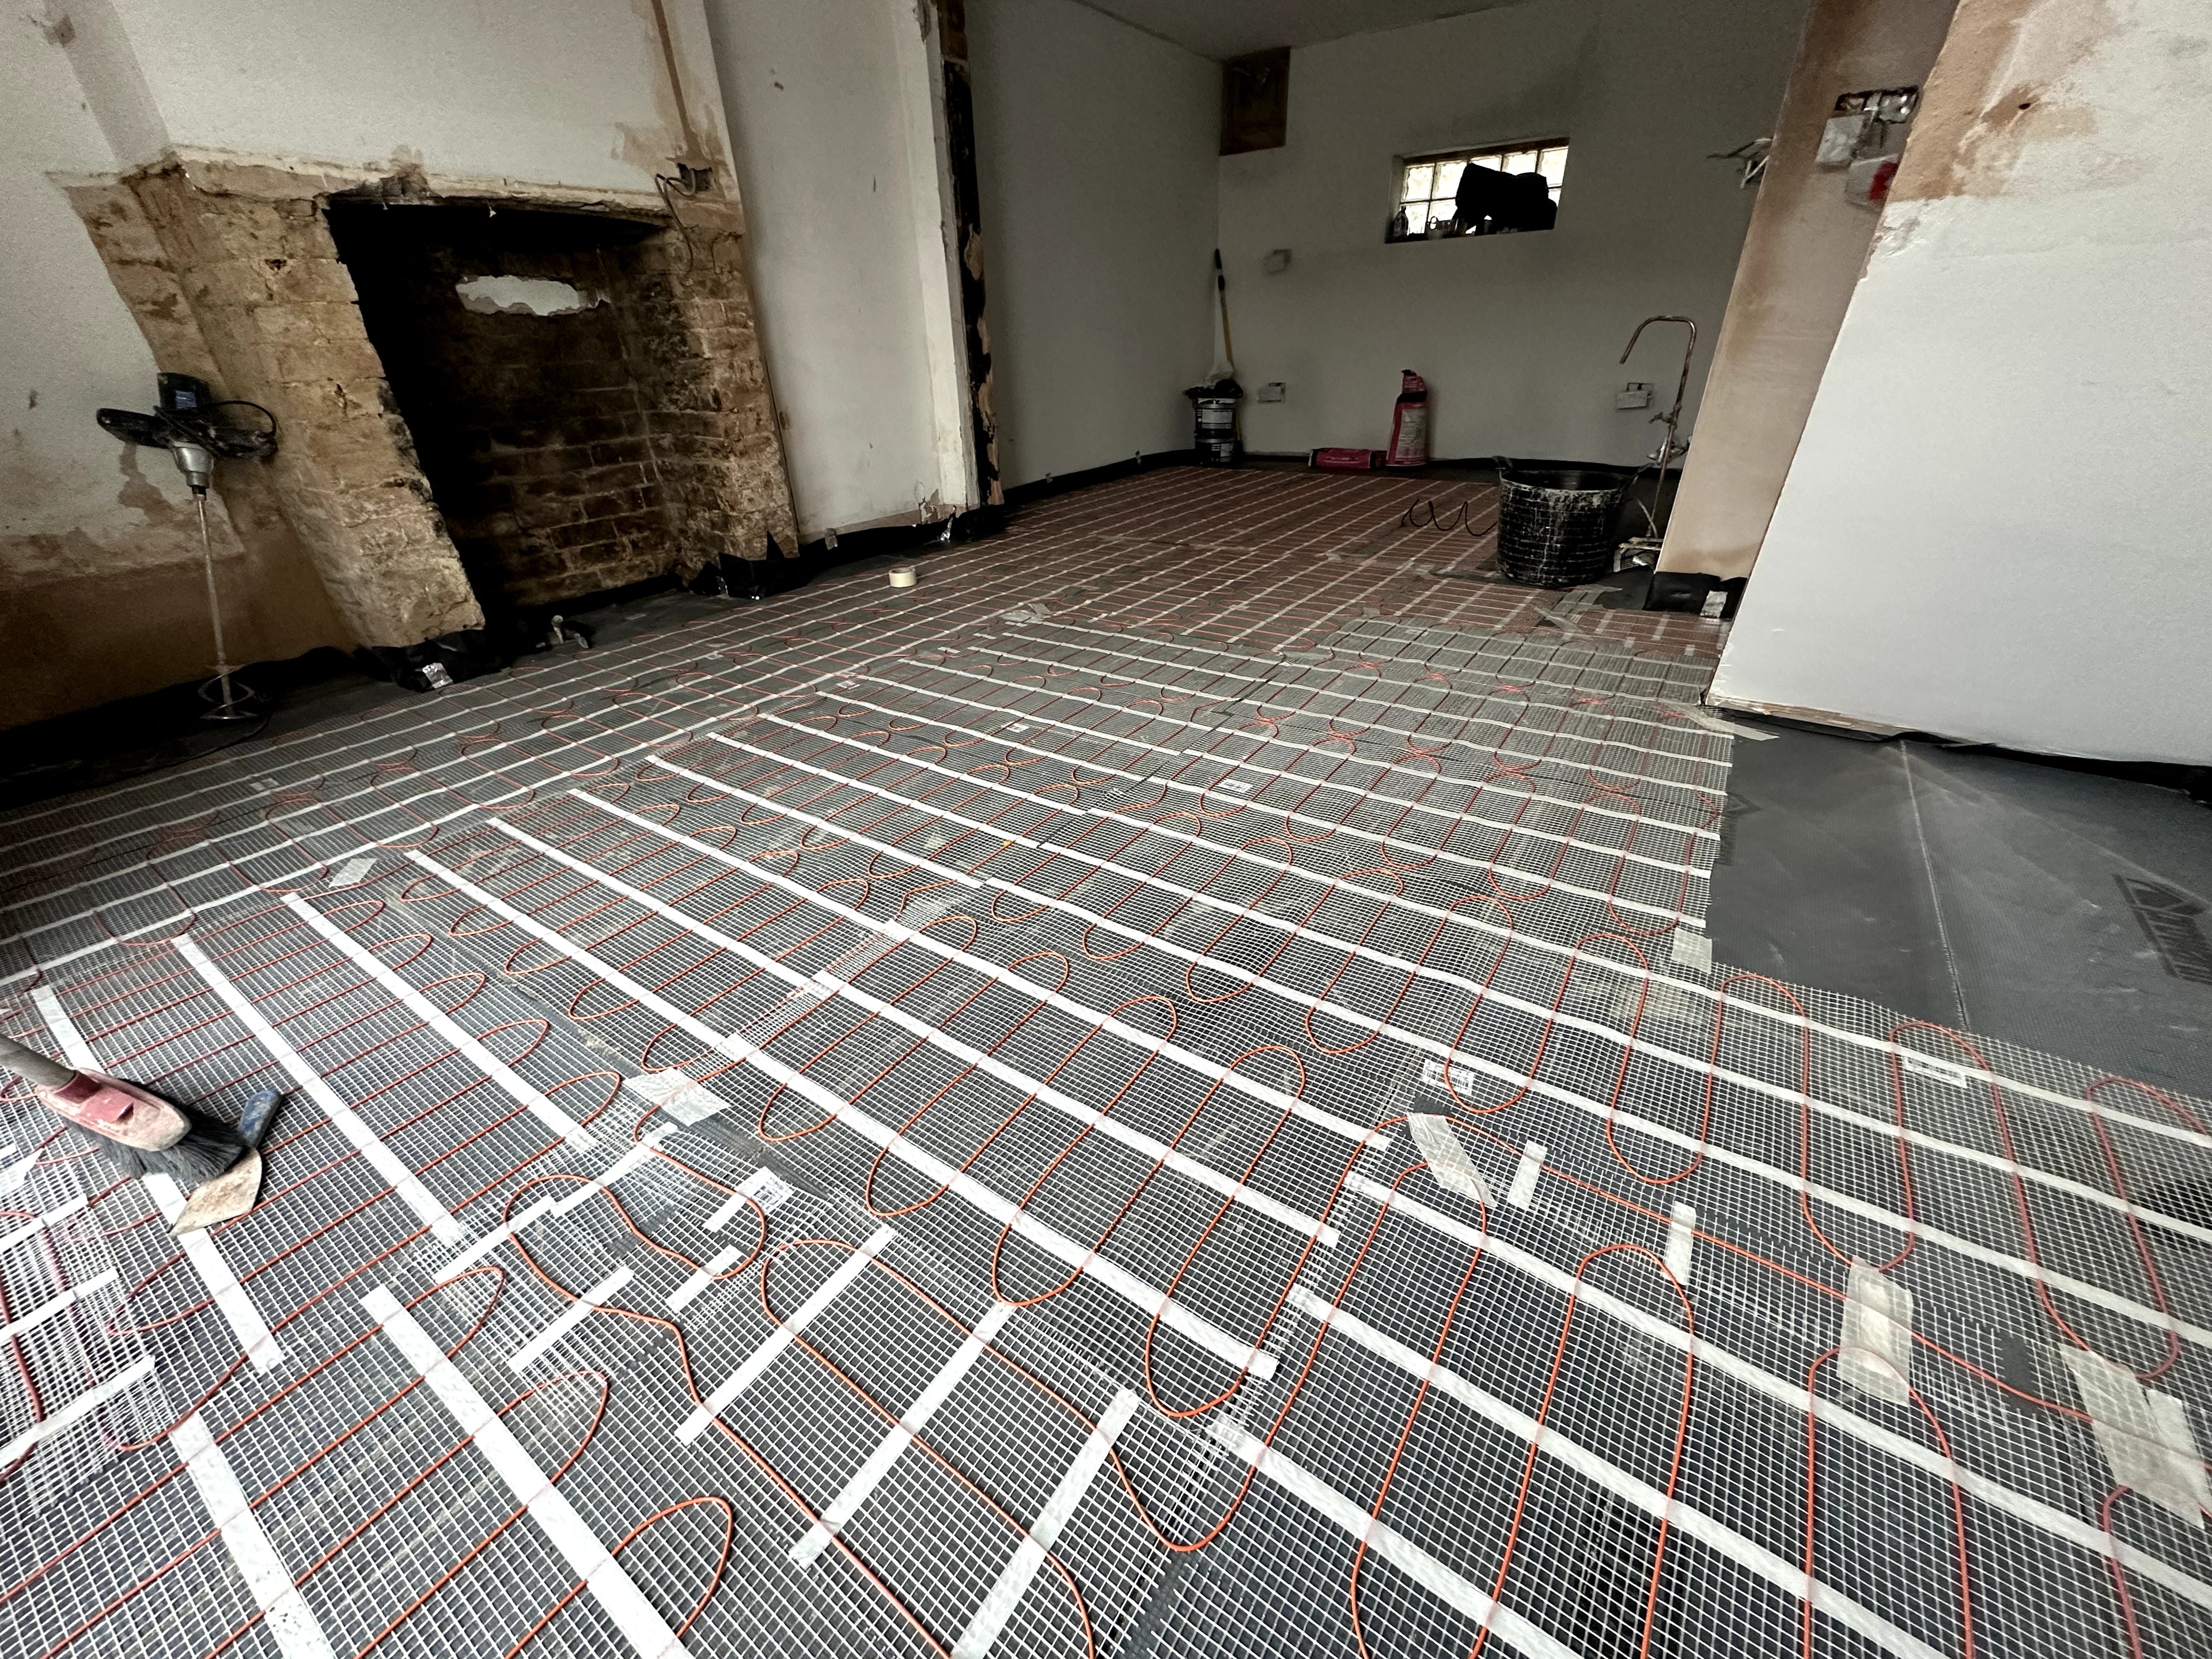
Electric underfloor heating cable laid in full across the ground floor open-plan space, covering the entire area before tiling commenced.
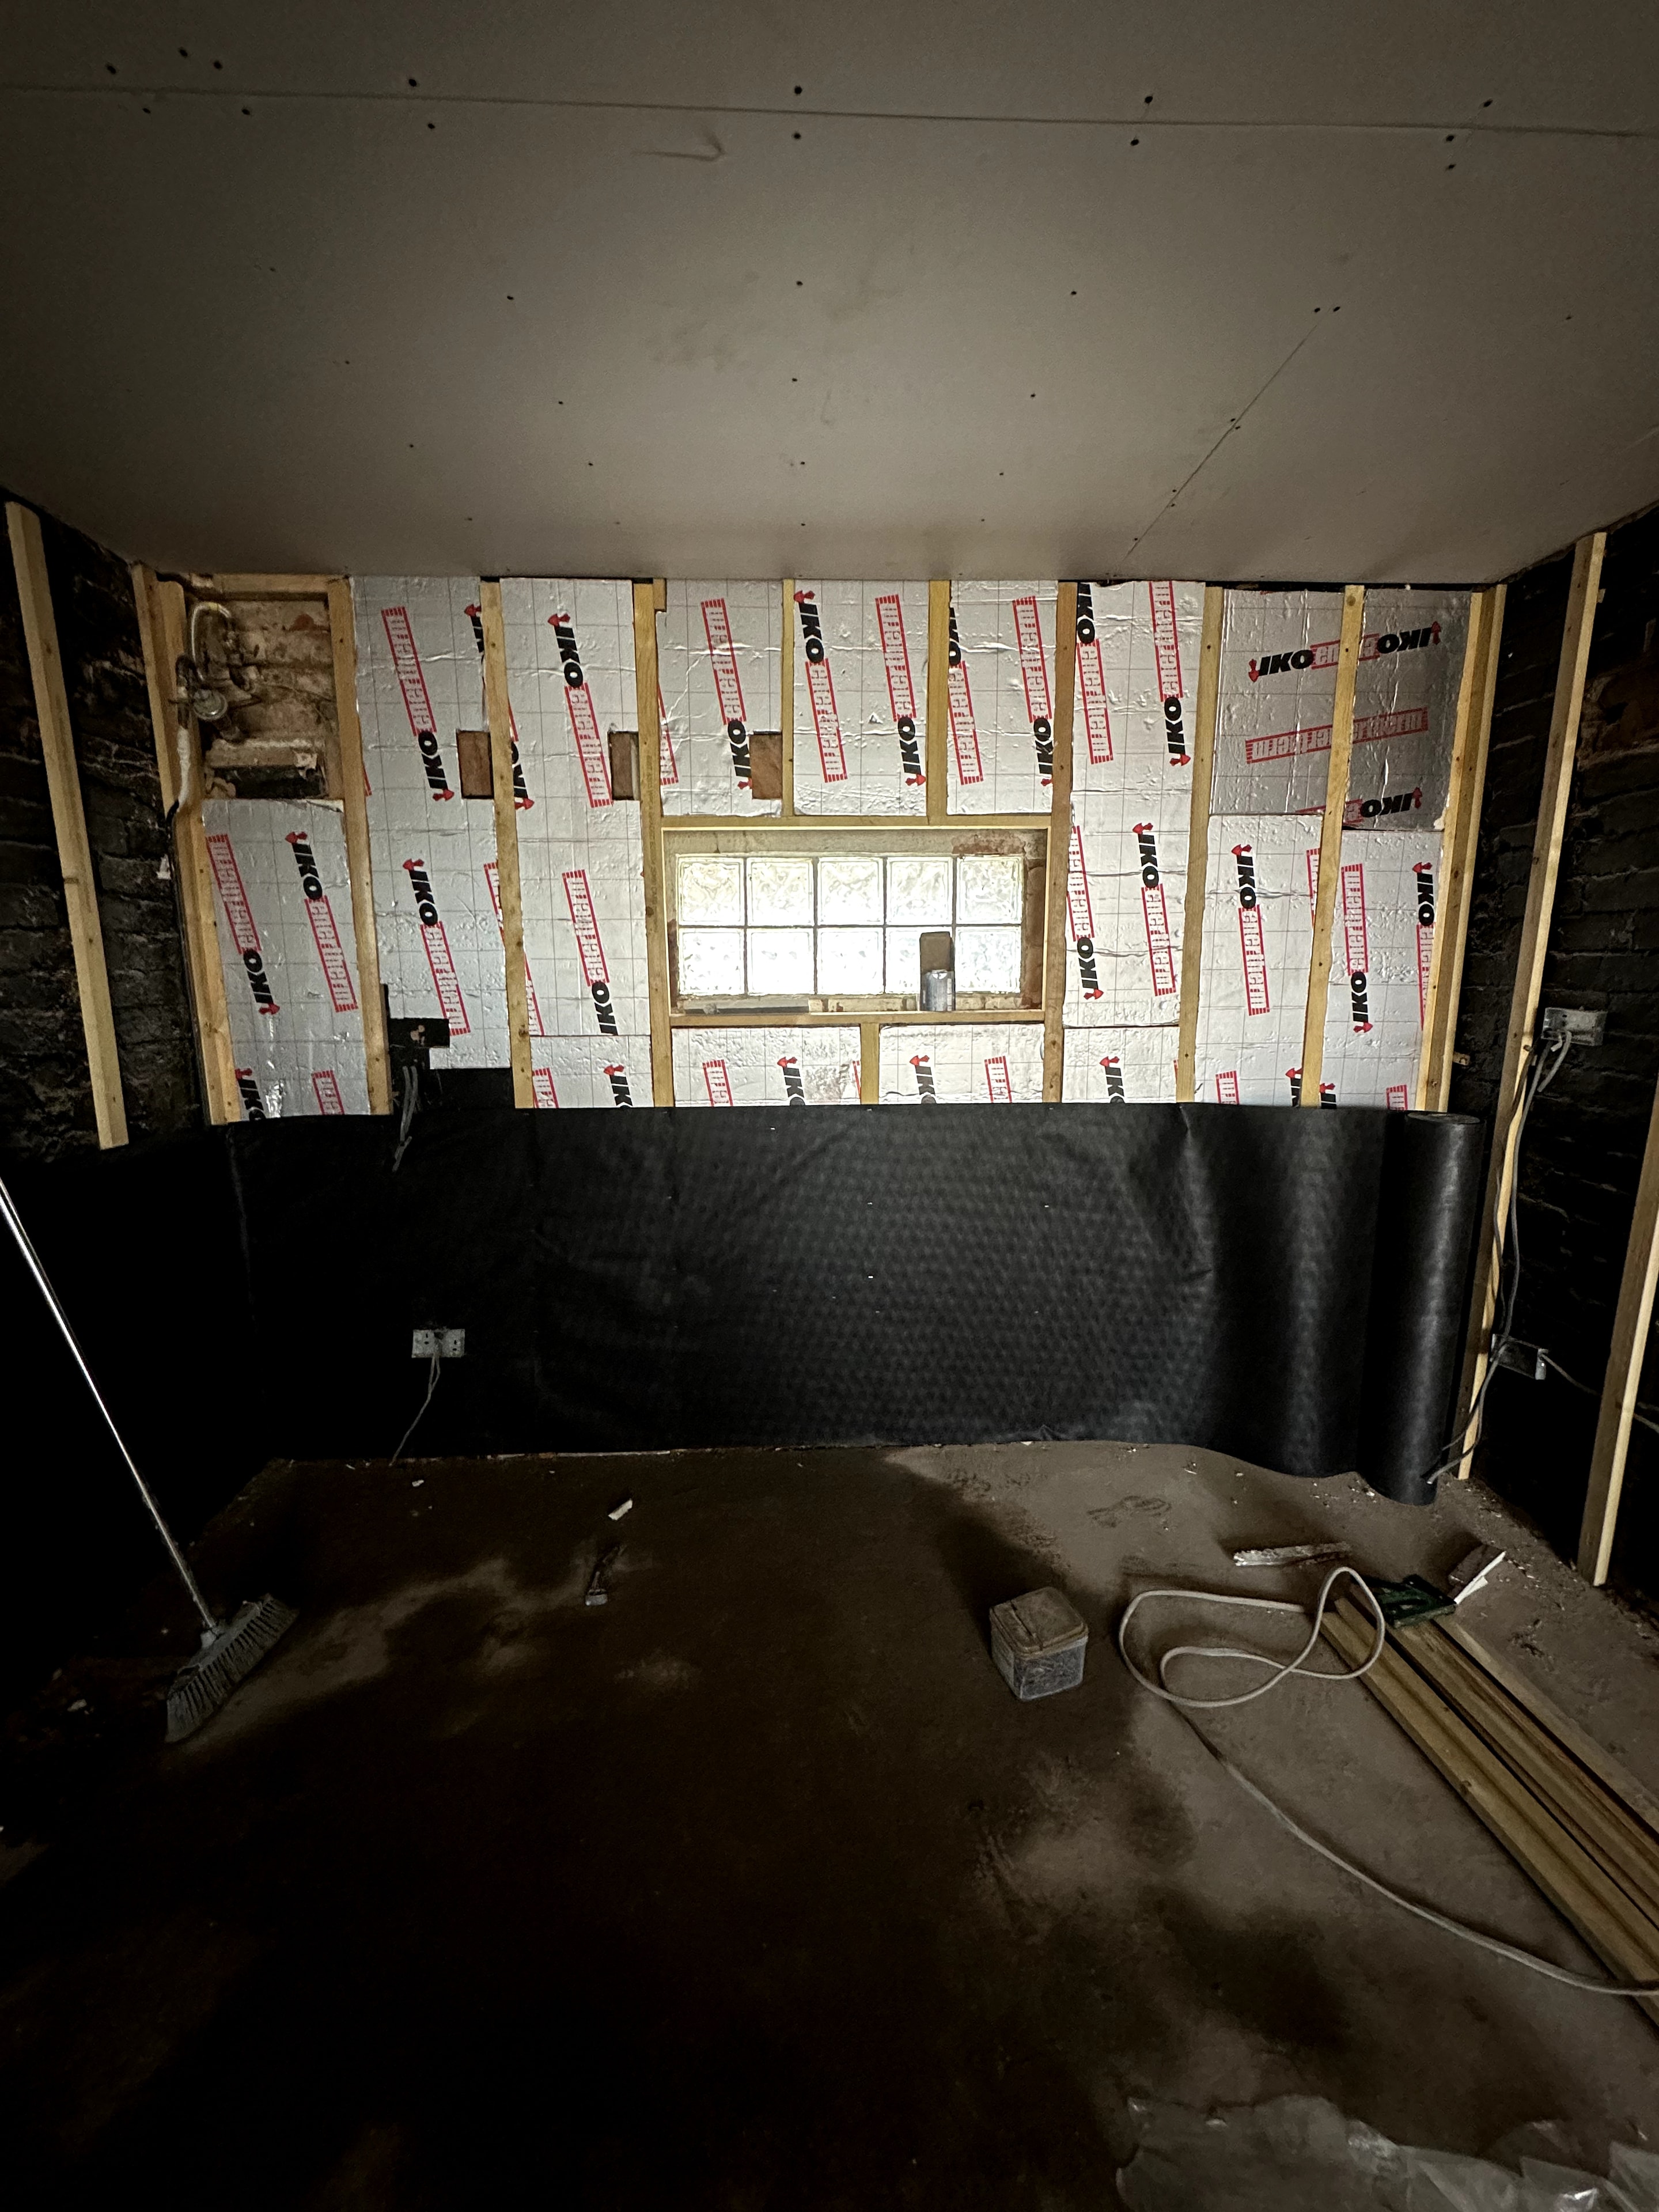
UKO Enertherm insulation boards fitted between timber stud framing with damp-proof membrane to the lower wall — full thermal upgrade as part of a back-to-brick renovation.
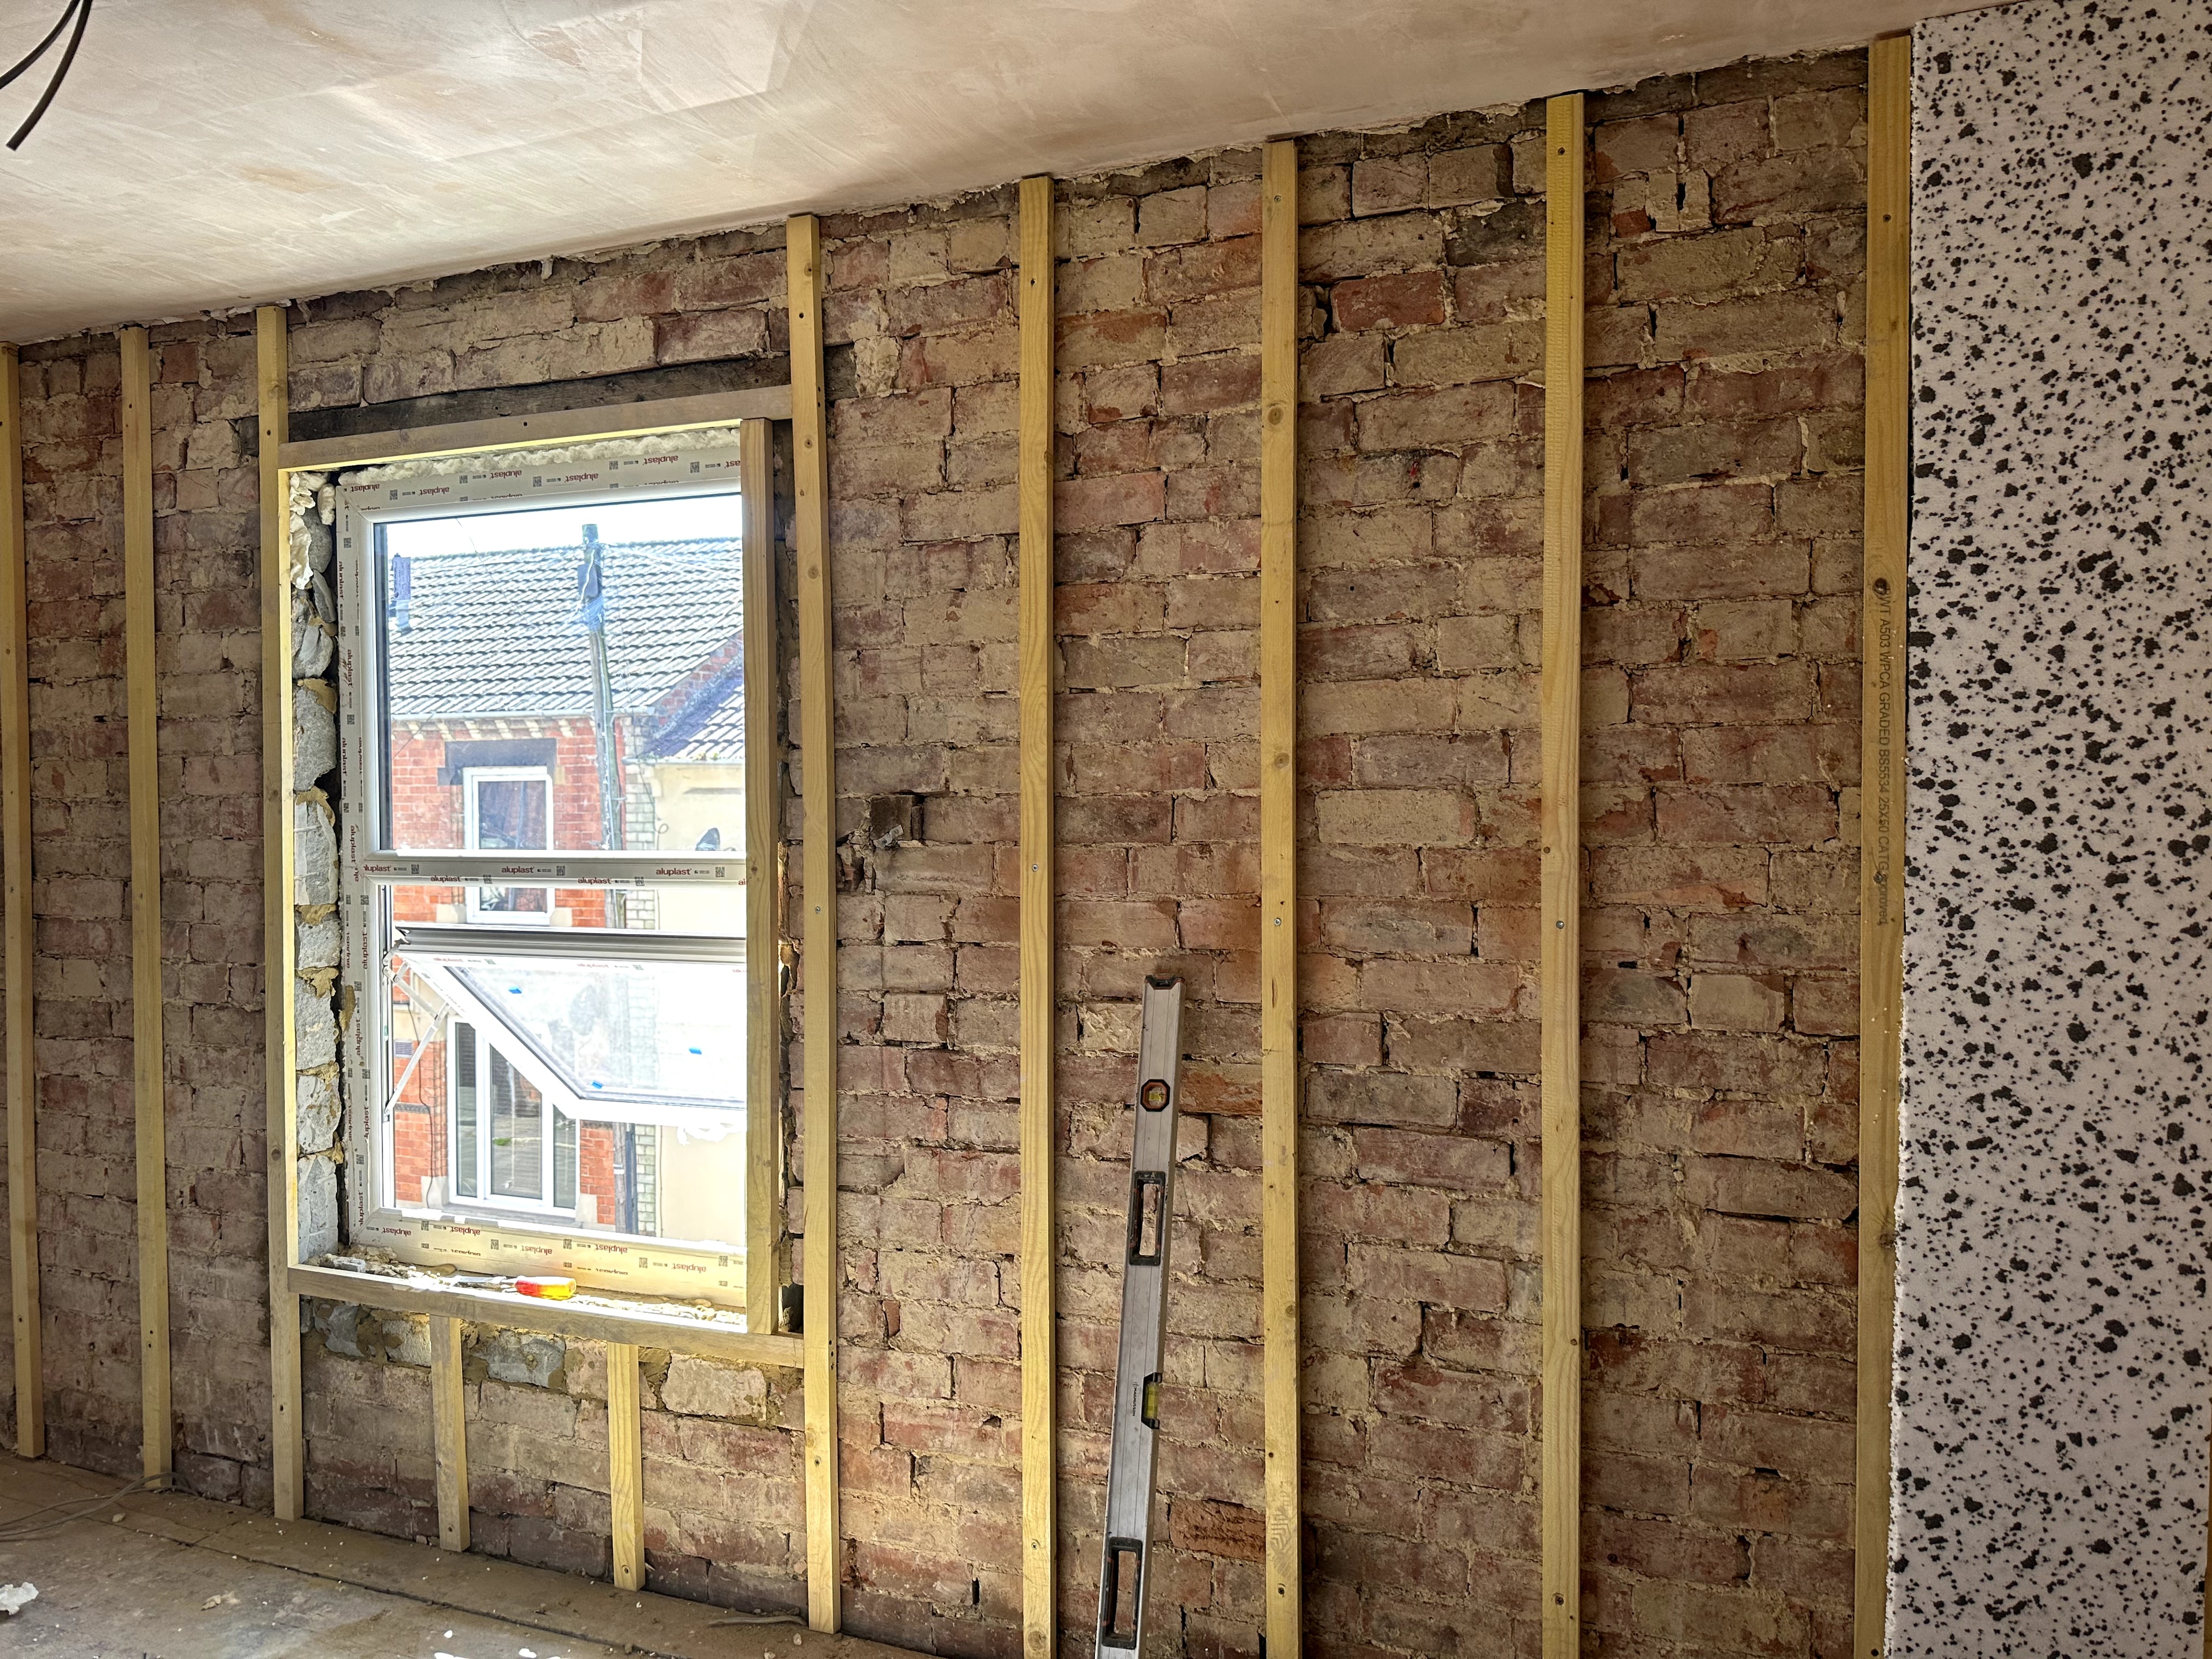
Exposed original brickwork with new timber stud framing installed ready for insulation and drylining — new window opening formed and levelled.
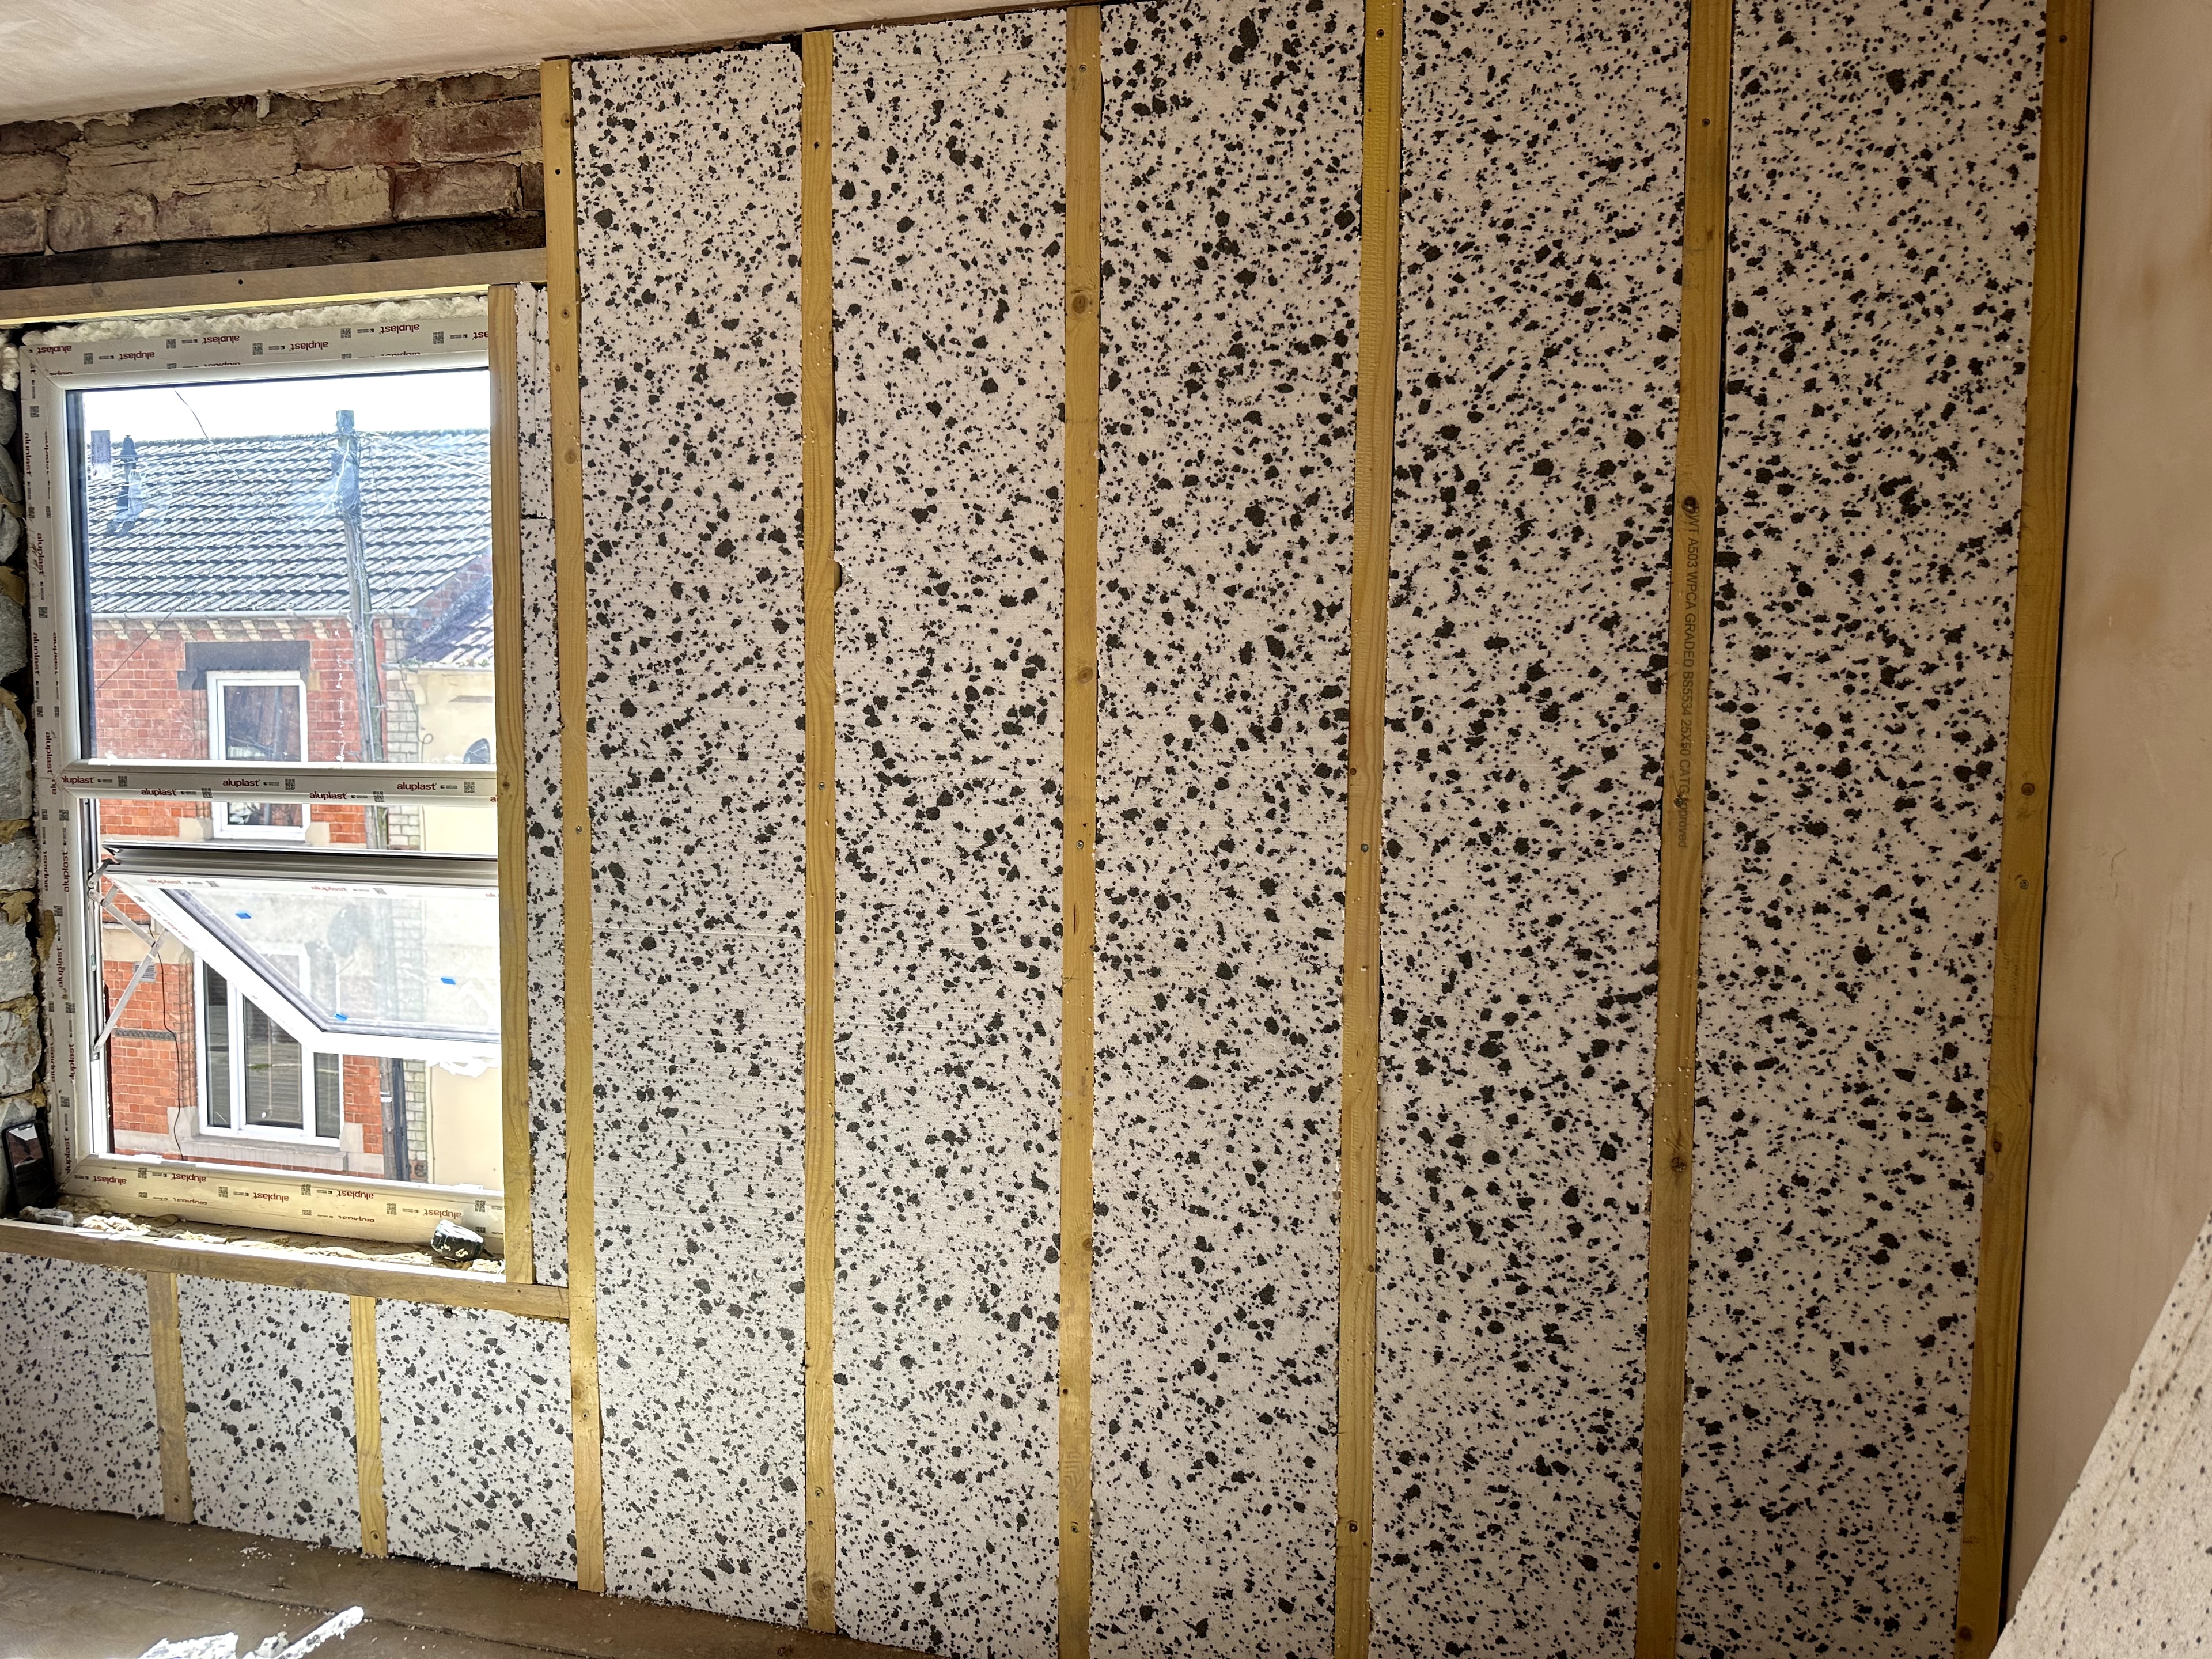
Full wall coverage with EPS insulation panels fitted between timber studs, providing a continuous thermal barrier before drylining and plastering.
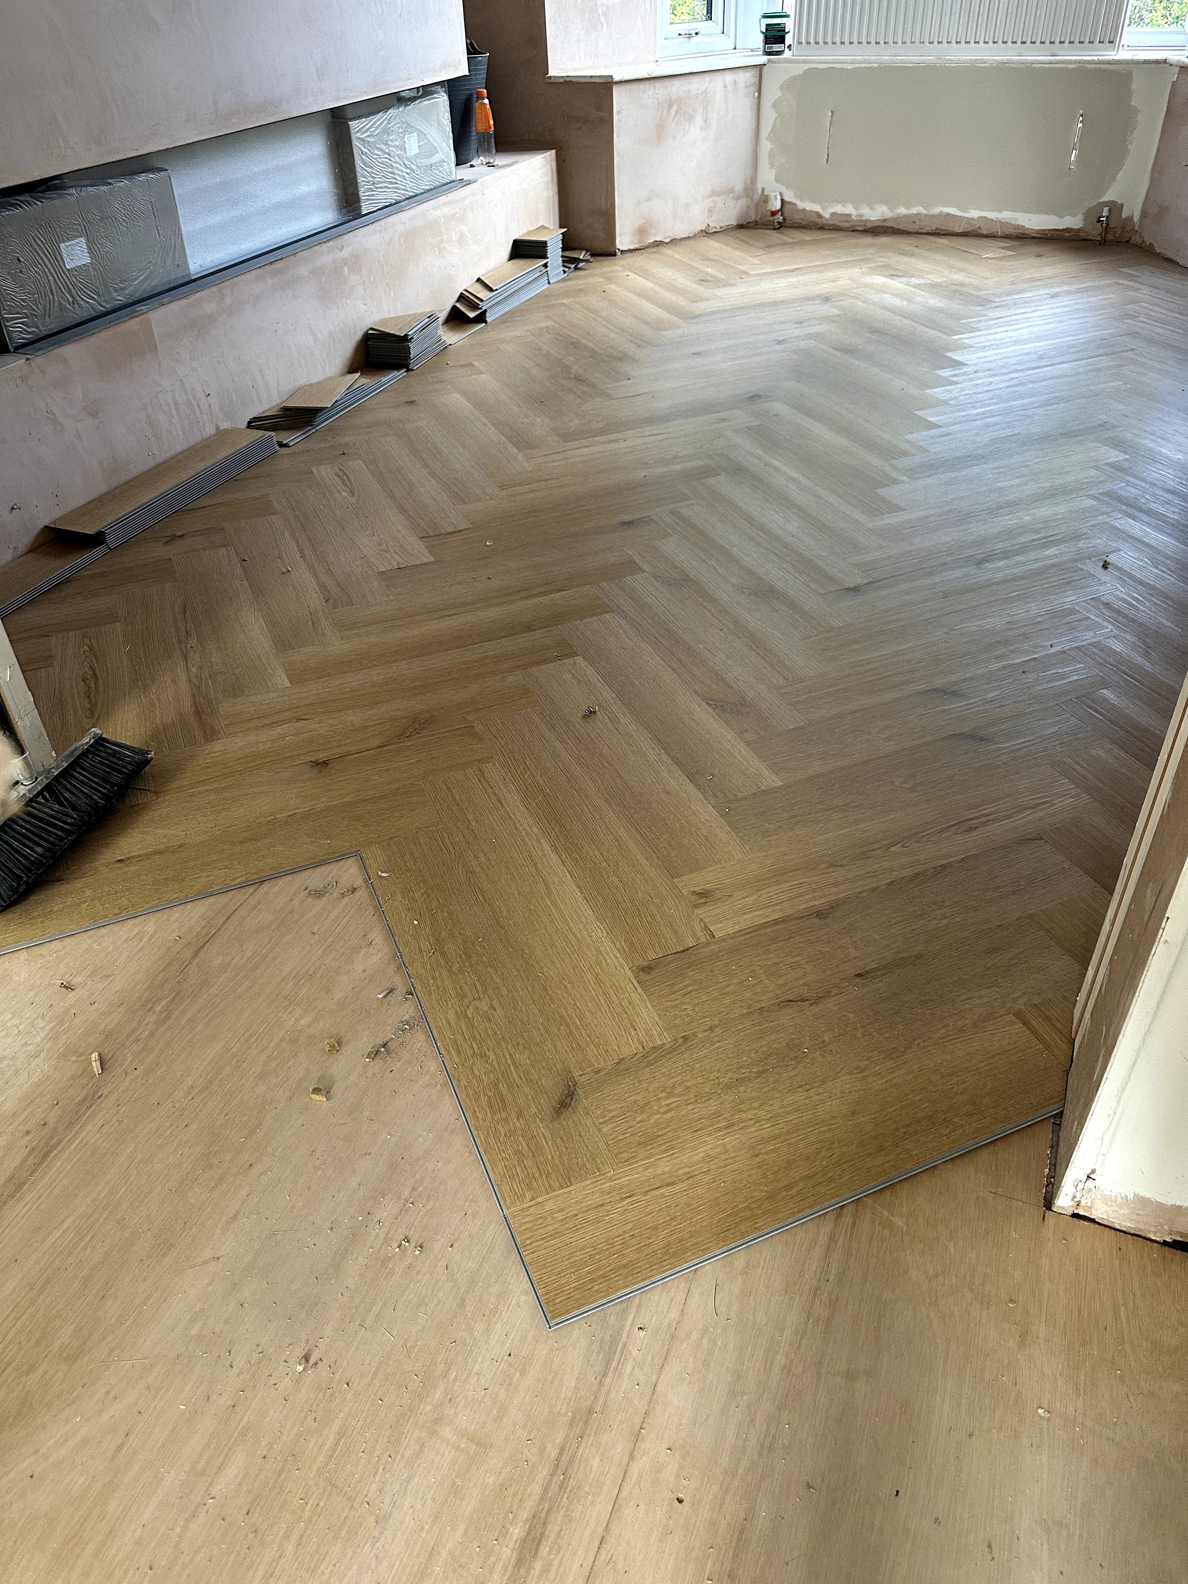
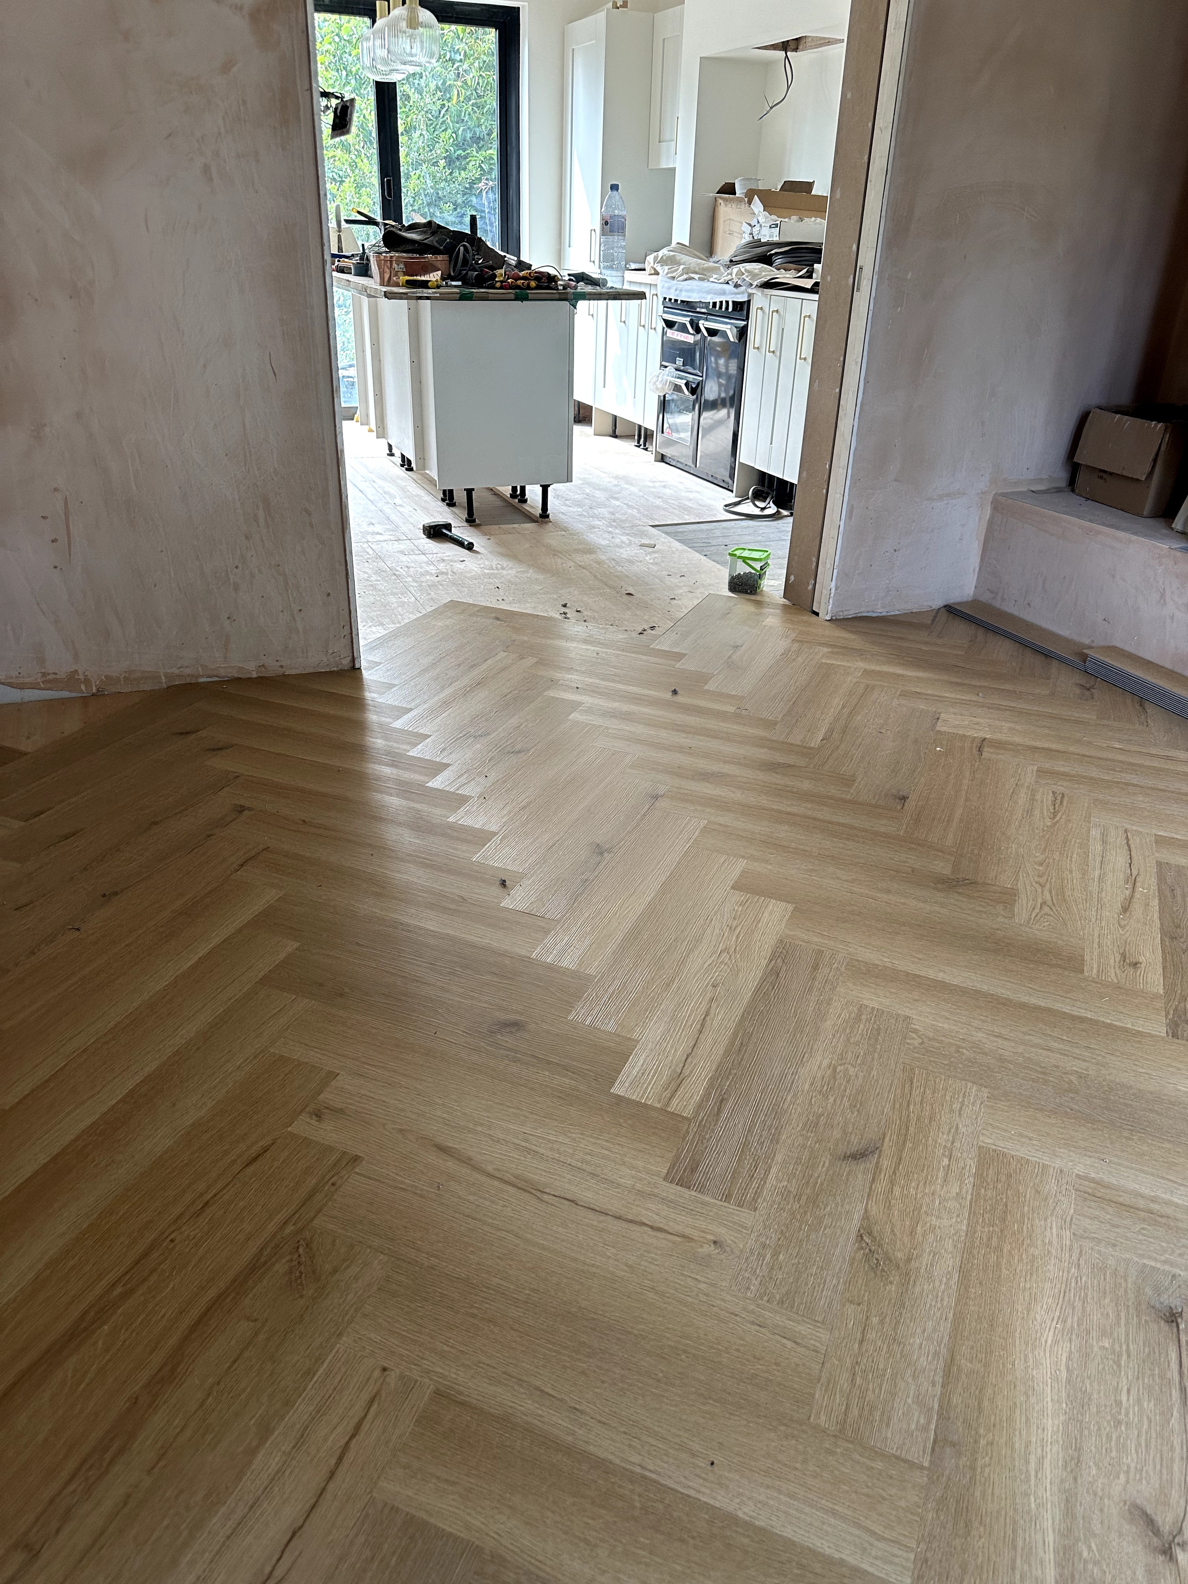
Herringbone pattern LVT flooring being laid across the ground floor open-plan space, with kitchen island installation visible through the doorway.
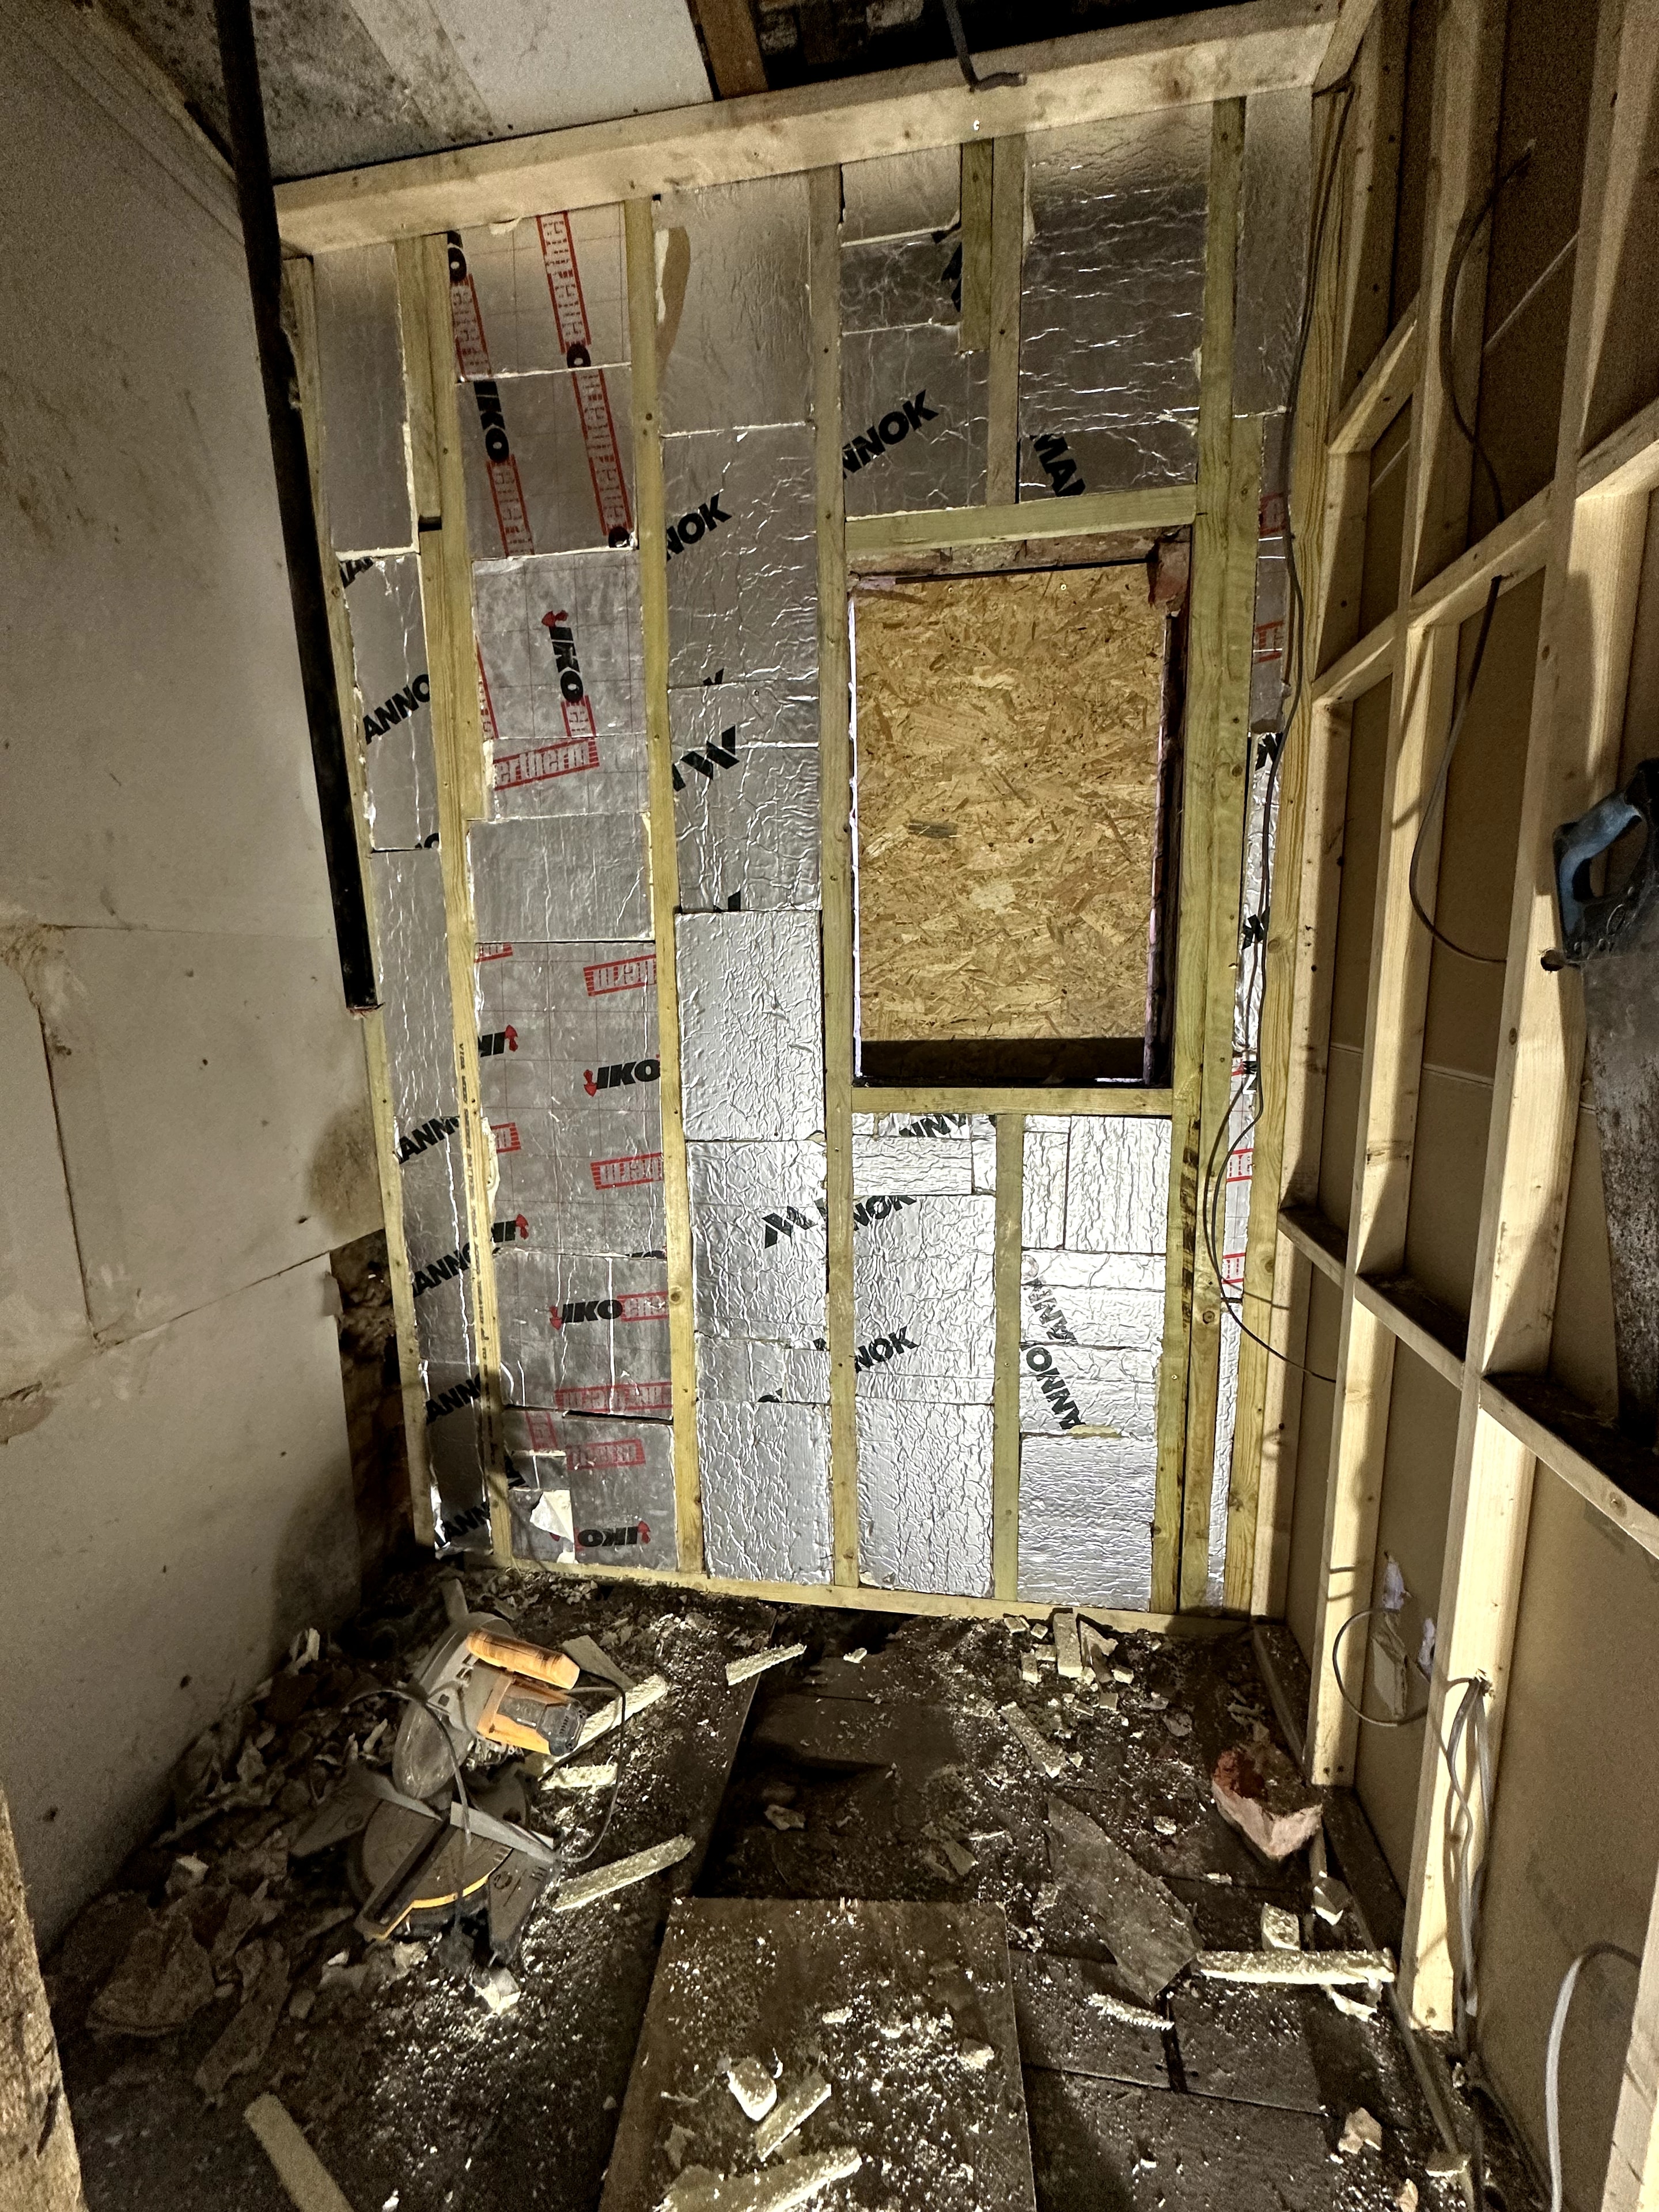
Full bathroom strip-out with IKO insulation installed between timber stud framing — first-fix electrics run and ready for boarding and tiling.
Tell us what you're planning and we'll give you a straight, honest quote.